
Completely remodeled 4-bedroom, 2-bath tri-level home in the desirable Meadowbrook subdivision! This move-in-ready home features 1880 square feet of living space with new flooring and fresh paint throughout, beautifully updated bathrooms, newly remodeled kitchen including a new dishwasher, new sink and garbage disposal. The inviting family room includes a cozy wood-burning fireplace, while the spacious 2-car attached garage provides ample storage and convenience. Enjoy relaxing in the fabulous 3-season porch overlooking the large, fully fenced backyard—perfect for entertaining, pets, or play. Additional updates include a new HVAC control board for added peace of mind. To top it off, the seller is offering a 14-month home warranty, making this beautifully updated home an exceptional value.
For sale
$179,500
318 Meadow Dr, Macomb, IL 61455
4beds
1,880sqft
Single Family Residence, Residential
Built in 1968
0.3 Acres Lot
$174,500 Zestimate®
$95/sqft
$-- HOA
What's special
Cozy wood-burning fireplaceLarge fully fenced backyardFresh paint throughoutBeautifully updated bathroomsNew dishwasherInviting family roomNewly remodeled kitchen
- 25 days
- 765
- 28
Likely to sell faster than
Zillow last checked:
Listing updated:
Listed by:
Terri Gilliland Mobile:309-221-6100,
TNT Realty Group, Inc.
Source: RMLS Alliance as distributed by MLS GRID,MLS#: PA1269057 Originating MLS: Peoria Area Association of Realtors
Originating MLS: Peoria Area Association of Realtors
Facts & features
Interior
Bedrooms & bathrooms
- Bedrooms: 4
- Bathrooms: 2
- Full bathrooms: 2
Bedroom 1
- Level: Upper
- Dimensions: 13ft 5in x 12ft 1in
Bedroom 2
- Level: Upper
- Dimensions: 10ft 11in x 9ft 11in
Bedroom 3
- Level: Lower
- Dimensions: 12ft 11in x 11ft 5in
Bedroom 4
- Level: Lower
- Dimensions: 11ft 5in x 10ft 11in
Other
- Level: Upper
- Dimensions: 10ft 6in x 6ft 5in
Other
- Level: Main
- Dimensions: 10ft 6in x 10ft 0in
Additional level
- Area: 0
Additional room
- Description: 3-Season
- Level: Upper
- Dimensions: 19ft 7in x 13ft 8in
Family room
- Level: Lower
- Dimensions: 22ft 5in x 13ft 5in
Kitchen
- Level: Upper
- Dimensions: 10ft 6in x 8ft 5in
Laundry
- Level: Lower
- Dimensions: 13ft 5in x 10ft 6in
Living room
- Level: Upper
- Dimensions: 16ft 11in x 11ft 5in
Lower level
- Area: 850
Main level
- Area: 180
Upper level
- Area: 850
Heating
- Forced Air
Cooling
- Central Air
Appliances
- Included: Dishwasher, Disposal, Dryer, Range, Refrigerator, Gas Water Heater
Features
- Ceiling Fan(s), High Speed Internet
- Has basement: No
- Attic: Storage
- Number of fireplaces: 1
- Fireplace features: Family Room, Wood Burning
Interior area
- Total structure area: 1,880
- Total interior livable area: 1,880 sqft
Video & virtual tour
Property
Parking
- Total spaces: 2
- Parking features: Attached
- Attached garage spaces: 2
- Details: Number Of Garage Remotes: 1
Features
- Patio & porch: Enclosed
Lot
- Size: 0.3 Acres
- Dimensions: 165 x 80
- Features: Level
Details
- Parcel number: 0700052800
- Zoning description: Residential
Construction
Type & style
- Home type: SingleFamily
- Property subtype: Single Family Residence, Residential
Materials
- Frame, Brick, Vinyl Siding
- Foundation: Concrete Perimeter
- Roof: Shingle
Condition
- New construction: No
- Year built: 1968
Utilities & green energy
- Sewer: Public Sewer
- Water: Public
Community & HOA
Community
- Subdivision: Meadowbrook
Location
- Region: Macomb
Financial & listing details
- Price per square foot: $95/sqft
- Tax assessed value: $160,167
- Annual tax amount: $5,585
- Date on market: 8/6/2026
- Cumulative days on market: 26 days
- Road surface type: Paved
Estimated market value
$174,500
$166,000 - $183,000
$1,704/mo
Price history
| Date | Event | Price |
|---|---|---|
| 8/6/2026 | Listed for sale | $179,500+1695%$95/sqft |
Source:  RMLS Alliance as distributed by MLS GRID #PA1269057 Report a problem RMLS Alliance as distributed by MLS GRID #PA1269057 Report a problem | ||
| 6/8/2026 | Sold | $10,000$5/sqft |
Source: Public Record Report a problem | ||
Public tax history
| Year | Property taxes | Tax assessment |
|---|---|---|
| 2024 | $5,074 -4.4% | $53,389 +3.4% |
| 2023 | $5,308 +9.8% | $51,629 +5.7% |
| 2022 | $4,836 +5.2% | $48,859 +2% |
| 2021 | $4,599 +16.5% | $47,896 +1.5% |
| 2020 | $3,947 +2.1% | $47,183 |
| 2019 | $3,865 +2.4% | $47,183 -1.4% |
| 2018 | $3,774 | $47,834 |
| 2017 | $3,774 +2.1% | $47,834 +1.2% |
| 2016 | $3,698 +3.7% | $47,276 +1.1% |
| 2015 | $3,566 | $46,761 +0.1% |
| 2014 | $3,566 +12.1% | $46,732 +6% |
| 2013 | $3,182 | $44,087 |
| 2012 | -- | $44,087 |
| 2011 | -- | $44,087 |
Find assessor info on the county website
Monthly payment
Est. payment
Payment breakdown
Explore the cost of this home by adjusting the details. Changes won't be saved.Climate risks
Neighborhood: 61455
Nearby schools
Schools provided by the listing agent
- High: Macomb
Source: RMLS Alliance as distributed by MLS GRID. This data may not be complete. We recommend contacting the local school district to confirm school assignments for this home.


Similar homes
- $189,0003 bd2 ba2k sqft119 Penny Ln, Macomb, IL 61455For Sale
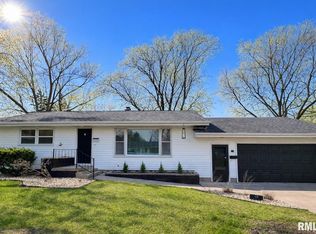
 MLS ID #PA1265225, Christine Farr, Key, REALTORS. RMLS Alliance as distributed by MLS GRID
 - $154,9003 bd3 ba1.7k sqft1824 Riverview Dr, Macomb, IL 61455For Sale
 MLS ID #PA1265484, Samantha J Braden, Rhoades Real Estate & Land Auc. RMLS Alliance as distributed by MLS GRID
 - $160,0004 bd3 ba1.6k sqft216 N Normal St, Macomb, IL 61455For Sale
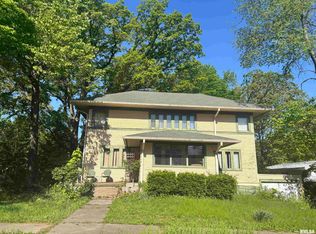 MLS ID #PA1266336, Kinzie Taylor, Crossroads Real Estate. RMLS Alliance as distributed by MLS GRID
 - $149,9005 bd2 ba2.2k sqft440 N Campbell St, Macomb, IL 61455For Sale
 MLS ID #PA1269289, Nick J Curtis, REMAX Aligned. RMLS Alliance as distributed by MLS GRID
 - $144,9003 bd3 ba1.9k sqft807 Meadow Dr, Macomb, IL 61455For SaleMLS ID #PA1266716, Nick J Curtis, REMAX Aligned. RMLS Alliance as distributed by MLS GRID
- $179,9003 bd2 ba2k sqft632 Lincoln Dr, Macomb, IL 61455For SaleMLS ID #PA1267817, Todd Gilliland, TNT Realty Group, Inc.. RMLS Alliance as distributed by MLS GRID
- $199,0003 bd3 ba2.7k sqft1307 Rebecca Ln, Macomb, IL 61455For SaleMLS ID #PA1268787, Steve Silberer, C21 Purdum-Epperson Inc. RMLS Alliance as distributed by MLS GRID
- $164,9004 bd2 ba2.2k sqft439 N McArthur St, Macomb, IL 61455For SaleMLS ID #PA1267527, Nick J Curtis, REMAX Aligned. RMLS Alliance as distributed by MLS GRID
- $129,9004 bd2 ba2.2k sqft203 Jana Rd, Macomb, IL 61455For SaleMLS ID #PA1267794, Terri Gilliland, TNT Realty Group, Inc.. RMLS Alliance as distributed by MLS GRID
- $149,9003 bd2 ba1.5k sqft1925 Riverview Dr, Macomb, IL 61455For SaleMLS ID #PA1259385, Nick J Curtis, REMAX Aligned. RMLS Alliance as distributed by MLS GRID
- $131,0003 bd2 ba1.5k sqft133 Holden Dr, Macomb, IL 61455For SaleMLS ID #PA1268957, Christine Farr, Key, REALTORS. RMLS Alliance as distributed by MLS GRID
- $155,0004 bd3 ba2.8k sqft215 W Washington St, Macomb, IL 61455For SaleMLS ID #PA1266930, Terri Gilliland, TNT Realty Group, Inc.. RMLS Alliance as distributed by MLS GRID
- $199,0003 bd2 ba1.5k sqft112 James Dr, Macomb, IL 61455For SaleMLS ID #PA1266866, Nick J Curtis, REMAX Aligned. RMLS Alliance as distributed by MLS GRID
- $159,9002 bd2 ba1k sqft106 Holden Ter, Macomb, IL 61455For SaleMLS ID #PA1268825, Steve Silberer, C21 Purdum-Epperson Inc. RMLS Alliance as distributed by MLS GRID
- $119,0003 bd2 ba1.4k sqft215 N Normal St, Macomb, IL 61455For SaleMLS ID #PA1268754, Christine Farr, Key, REALTORS. RMLS Alliance as distributed by MLS GRID
- $169,9003 bd3 ba2.2k sqft1324 E Thomas St, Macomb, IL 61455For SaleMLS ID #PA1266506, Robin Briney, Key, REALTORS. RMLS Alliance as distributed by MLS GRID
- $115,0003 bd2 ba1.2k sqft126 Penny Ln, Macomb, IL 61455For SaleMLS ID #PA1269297, Liz Danner, RE/MAX Traders Unlimited. RMLS Alliance as distributed by MLS GRID
- $109,9003 bd3 ba1.4k sqft50 N Yorktown Rd, Macomb, IL 61455For SaleMLS ID #PA1268948, Nick J Curtis, REMAX Aligned. RMLS Alliance as distributed by MLS GRID
- $112,5003 bd3 ba1.2k sqft90 Carriage Hl, Macomb, IL 61455For SaleMLS ID #PA1267984, Adam White, Freedom Realty. RMLS Alliance as distributed by MLS GRID
