Skip main navigation
Off market
  • $825,400

    318 Metsger Way, Chalfont, PA 18914

    4beds
    3,250sqft
    SingleFamily
    Built in 1998
    0.31 Acres Lot
    $825,400 Zestimate®
    $254/sqft
    $3,822 Estimated rent

    Home value

    $825,400

    $784,000 - $867,000

    $3,822/mo

    Zestimate® history
    Loading
    Loading...

    Owner options

    List your home for rent

    $3,822/mo

    Rent Zestimate®

    Find your next renter with Zillow Rental Manager. Plus, with online applications, you can quickly screen prospective tenants – for free.

    Learn more

    $3,822/mo

    Rent Zestimate®

    Refinance and save

    $5,239/mo

    Est. payment

    Refinancing to a lower rate could help reduce your monthly payments and save thousands over the life of the loan.

    See today's rates

    $5,239/mo

    Est. payment

    Explore your selling options

    Work with a Zillow partner agent

    Leverage their expertise and Zillow's premium Showcase listings to get your home seen by more buyers.

    Get started

    List with your own agent

    Get your home in front of millions of buyers by listing it on Zillow.

    Learn how to do it

    Sell it yourself

    Take full control of how buyers see your home on Zillow by listing For Sale by Owner (FSBO).

    List your home

    What's special

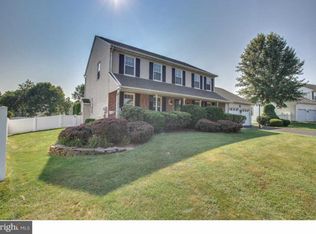
    Offer Submitted will not be reviewed until Monday evening. The owners Thank you for the consideration. Welcome to the best of whatWhitehorne has to offer! This beautiful single family home has been lovingly maintained since 1998 by the original owners. You can see pride of ownership clearly as you tour this home. Open entryway with tile flooring invites you into an eat-in kitchen complete with granite countertops, newer appliances, oversized sink, and an extended island with option for bar seating. From the kitchen, you can see into the living area which has been updated throughout and makes for the classic open floor plan feel. This home is complete with custom crown molding from top to bottom and is the extended model making it larger than most other homes in the development. The first floor is completewith a formal dining room, formal living room which could be used as an office or playroom, first floor laundry, and patio sliding doors that lead to your own backyard oasis. Large patio with options to use it for however you choose.. the yard is lined with mature evergreen trees making it very private. Bordering neighbors all have fencing, so if you want to fence, you just need to finish off small areas. Brand new carpeted stairway will lead you upstairs where you find a large master bedroom to your right complete with beautiful trim work, walk-in closet space, and a master bathroom with a soaking tub and a standing shower. There are three additional hall bedrooms that are generous in size and share a full bathroom at the far end of the home. Nothing was missed in this well-built, well-maintained, and tastefully designed home. There is a full basement that runs the entirety of the first floor.. perfect for an entertainment space. Additional, finished room in the basement could be utilized as an office or even a 5th bedroom with the addition of a built-in closet or armoire. Options, options, options! Central Bucks School District, public water/public sewer, no HOA fees. Schedule a showing before it's gone!

    This property is off market, which means it's not currently listed for sale or rent on Zillow. This may be different from what's available on other websites or public sources.

    Facts & features

    Interior

    Bedrooms & bathrooms
    • Bedrooms: 4
    • Bathrooms: 3
    • Full bathrooms: 2
    • 1/2 bathrooms: 1
    Heating
    • Forced air
    Cooling
    • Central
    Features
    • Has fireplace: Yes
    • Fireplace features: wood stove
    Interior area
    • Total interior livable area: 3,250 sqft

    Property

    Features
    • Exterior features: Wood
    Lot
    • Size: 0.31 Acres
    Details
    • Parcel number: 50058067

    Construction

    Type & style
    • Home type: SingleFamily
    Materials
    • Frame
    Condition
    • Year built: 1998

    Community & neighborhood

    Location
    • Region: Chalfont

    Price history

    DateEventPrice
    7/22/2022Sold$675,000+12.7%$208/sqft
    Source: Bright MLS #PABU2028564 Report a problem
    6/8/2022Pending sale$599,000$184/sqft
    Source: Bright MLS #PABU2028564 Report a problem
    6/3/2022Listed for sale$599,000+166.6%$184/sqft
    Source: Bright MLS #PABU2028564 Report a problem
    12/10/1998Sold$224,700$69/sqft
    Source: Public Record Report a problem

    Public tax history

    YearProperty taxesTax assessment
    2025$8,321 $43,440
    2024$8,321 +12.1%$43,440
    2023$7,424 +2%$43,440
    2022$7,278 +1.1%$43,440
    2021$7,197 $43,440
    2020$7,197 +1.7%$43,440
    2018$7,074 +1.7%$43,440
    2017$6,956 -0.2%$43,440
    2016$6,967 $43,440
    2015-- $43,440
    2014-- $43,440
    2013-- $43,440
    2012-- $43,440
    2011-- $43,440
    2010-- $43,440
    2009-- $43,440
    2008-- $43,440
    2007-- $43,440
    2006-- $43,440
    2005-- $43,440 +300%
    2004-- $10,860
    2003-- $10,860
    2002-- $10,860
    2000-- $10,860

    Find assessor info on the county website

    Neighborhood: 18914

    Nearby schools

    GreatSchools rating
    Get a cash offer in 3 minutes
    Find out how much your home could sell for in as little as 3 minutes with a no-obligation cash offer.
    Estimated market value
    $825,400
    Get a cash offer in 3 minutes
    Find out how much your home could sell for in as little as 3 minutes with a no-obligation cash offer.
    Estimated market value
    $825,400