Skip main navigation
Off market
  • $49,000

    318 Midridge Dr, Saint Louis, MO 63137

    2beds
    1baths
    875sqft
    SingleFamily
    Built in 1929
    10,759 Square Feet Lot
    $49,000 Zestimate®
    $56/sqft
    $1,031 Estimated rent

    Home value

    $49,000

    $38,000 - $64,000

    $1,031/mo

    Zestimate® history
    Loading
    Loading...

    Owner options

    List your home for rent

    $1,031/mo

    Rent Zestimate®

    Find your next renter with Zillow Rental Manager. Plus, with online applications, you can quickly screen prospective tenants – for free.

    Learn more

    $1,031/mo

    Rent Zestimate®

    Refinance and save

    $254/mo

    Est. payment

    Refinancing to a lower rate could help reduce your monthly payments and save thousands over the life of the loan.

    See today's rates

    $254/mo

    Est. payment

    Explore your selling options

    Work with a Zillow partner agent

    Leverage their expertise and Zillow's premium Showcase listings to get your home seen by more buyers.

    Get started

    List with your own agent

    Get your home in front of millions of buyers by listing it on Zillow.

    Learn how to do it

    Sell it yourself

    Take full control of how buyers see your home on Zillow by listing For Sale by Owner (FSBO).

    List your home

    What's special

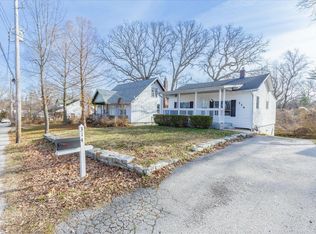
    Interior Features: Two bedroom 1 bath house with central a/c that accepts Section 8 or market rent. This unit has a open living room when you enter and two decent sized bedrooms with laminate flooring. Kitchen is large with plenty of cabinet and counter top space. Bathroom has bath and toilet in separate rooms for privacy. Washer/dryer hookups in unfinished basement. Tenant pays the water/sewer/trash. Tenant provides own window ac units. NOT AVAILABLE UNTIL APRIL 10th!! Virtual Tour: Pet Policy: Pets ok with application approval, additional deposit or pet rent may be required. Qualifications, Deposit and Application Information: Applications are $50 each adult. The application process includes a review of rental history, income and credit. Deposit ranges from 1-2 months rent depending on qualifications. Additional Info: Tenant is responsible for water/sewer/trash Showings: 1 with a cell phone. (Showing times are grouped and may result in multiple individuals viewing at the same time) Exterior Features: This home lives on a dead end street with less drive through traffic and has off street parking. Community: This unit is in Glasco Village near Chambers and Bellfountain Neighbors

    This property is off market, which means it's not currently listed for sale or rent on Zillow. This may be different from what's available on other websites or public sources.

    Facts & features

    Interior

    Bedrooms & bathrooms
    • Bedrooms: 2
    • Bathrooms: 1
    Heating
    • Forced air, Gas
    Cooling
    • None
    Appliances
    • Included: Dryer, Refrigerator, Washer
    • Laundry: In Unit
    Features
    • Flooring: Tile, Hardwood
    Interior area
    • Total interior livable area: 875 sqft

    Property

    Parking
    • Parking features: Off-street
    Features
    • Exterior features: Other, Vinyl
    Lot
    • Size: 10,759 Square Feet
    Details
    • Parcel number: 12E630919

    Construction

    Type & style
    • Home type: SingleFamily
    Condition
    • Year built: 1929

    Community & HOA

    Location
    • Region: Saint Louis

    Financial & listing details

    • Price per square foot: $56/sqft
    • Tax assessed value: $52,800
    • Annual tax amount: $982

    Price history

    DateEventPrice
    10/14/2021Sold--
    Source: MARIS #21013003 Report a problem
    4/20/2021Listing removed--
    Source: Zillow Rental Network Premium Report a problem
    2/11/2021Listed for rent$650+13%$1/sqft
    Source: Zillow Rental Network Premium Report a problem
    10/1/2020Listing removed$29,900$34/sqft
    Source: Reconnect, LLC #19031097 Report a problem
    9/23/2020Listed for sale$29,900$34/sqft
    Source: Reconnect, LLC #19031097 Report a problem
    9/18/2020Pending sale$29,900$34/sqft
    Source: Reconnect, LLC #19031097 Report a problem
    3/31/2020Price change$29,900-6.3%$34/sqft
    Source: Reconnect, LLC #19031097 Report a problem
    11/10/2019Price change$31,900+28.1%$36/sqft
    Source: Reconnect, LLC #19031097 Report a problem
    6/20/2019Price change$24,900-16.7%$28/sqft
    Source: Reconnect, LLC #19031097 Report a problem
    5/16/2019Price change$29,900-14.3%$34/sqft
    Source: Reconnect, LLC #19031097 Report a problem
    4/27/2019Listed for sale$34,900+1645%$40/sqft
    Source: Reconnect, LLC #19031097 Report a problem
    7/21/2017Listing removed$575$1/sqft
    Source: Reconnect Realty Report a problem
    7/13/2017Price change$575-4.2%$1/sqft
    Source: Reconnect Realty Report a problem
    6/29/2017Listed for rent$600$1/sqft
    Source: Reconnect Realty Report a problem
    5/18/2017Listing removed$600$1/sqft
    Source: Reconnect, LLC. Report a problem
    5/12/2017Listed for rent$600$1/sqft
    Source: Reconnect, LLC. Report a problem
    3/31/2017Listing removed$600$1/sqft
    Source: Reconnect, LLC. Report a problem
    3/1/2017Listed for rent$600+20%$1/sqft
    Source: Reconnect, LLC. Report a problem
    1/22/2015Listing removed$500$1/sqft
    Source: Reconnect Realty Report a problem
    1/19/2015Listed for rent$500$1/sqft
    Source: Reconnect Realty Report a problem
    3/21/2012Listing removed$500$1/sqft
    Source: Reconnect, LLC. Report a problem
    2/21/2012Price change$500-23.1%$1/sqft
    Source: Reconnect, LLC. Report a problem
    11/19/2011Listed for rent$650$1/sqft
    Source: Reconnect, LLC. Report a problem
    11/24/2010Listing removed$2,000$2/sqft
    Source: bid4assets Report a problem
    9/26/2010Listed for sale$2,000$2/sqft
    Source: bid4assets Report a problem
    1/17/2008Sold--
    Source: Public Record Report a problem
    9/12/2005Sold--
    Source: Public Record Report a problem
    1/3/2002Sold--
    Source: Public Record Report a problem
    2/9/2001Sold--
    Source: Public Record Report a problem

    Public tax history

    YearProperty taxesTax assessment
    2025$982 -1.5%$10,030 +7.7%
    2024$997 +1.3%$9,310
    2023$984 +32.5%$9,310 +70.5%
    2022$742 +1%$5,460
    2021$735 +34.6%$5,460 +22.7%
    2020$546 -19.1%$4,450
    2019$675 $4,450 -18%
    2018$675 $5,430
    2017$675 +3.6%$5,430 -11.4%
    2016$651 -12.9%$6,130
    2015$748 $6,130 -9.9%
    2014$748 -5.7%$6,800
    2013$793 $6,800 -27.1%
    2012-- $9,330
    2011-- $9,330 -4.1%
    2010$942 +8%$9,730
    2009$872 -9.6%$9,730 -7%
    2008$964 +14.8%$10,460
    2007$840 $10,460 +21.8%
    2006$840 +2.2%$8,590
    2005$822 -0.7%$8,590 +5%
    2003$828 +3.9%$8,180 +3.7%
    2002$796 +56.8%$7,890
    2001$508 $7,890
    Find assessor info on the county website

    Neighborhood: 63137

    Nearby schools

    GreatSchools rating
    Schools provided by the listing agent
    • Elementary: Danforth Elem.
    • Middle: R. G. Central Middle
    • High: Riverview Gardens Sr. High
    • District: Riverview Gardens

    Source: The MLS. This data may not be complete. We recommend contacting the local school district to confirm school assignments for this home.