This description paints a vivid and inviting picture of a well-maintained home in Weathersfield, perfect for a family seeking both comfort and style. From the moment you turn into this lovely court street you will start to feel like this could be home. The home features a unique 20x20 addition with a fireplace and a convenient main-floor powder room. The vaulted ceiling, trapezoid windows, and plenty of natural light give the space an airy, open feel. This room is a show stopper. The updated kitchen features Cherry raised panel cabinets, granite countertops, and a built-in eating nook with a granite table that make the kitchen perfect for both cooking and socializing. Enjoy the southern exposure and sunlight through the 5 lite bay window and 3 skylights, creating a warm and inviting space. The primary bathroom has some recent updates and also boasts another skylight. Love that natural light. The backyard includes a concrete patio, raised vegetable garden, and professional landscaping, offering a serene environment for enjoying sunrises and sunsets. A cozy recreation room with a fireplace on the lower level promises fun and relaxation, making it great for entertaining. Hardwood floors under carpet in 3 upper level bedrooms, hallway and staircase. Lower level office or craft room. A heated garage is a bonus for hobbyists or those who enjoy working on projects. This property is located within the highly rated Schaumburg schools and offers easy access to local amenities like parks, libraries, shopping, restaurants, and major highways, as well as proximity to O'Hare Airport. It sounds like a wonderful place to call home, blending comfort, style, and convenience in a family-friendly community!
Closed
$455,000
318 Milan Ct, Schaumburg, IL 60193
3beds
1,774sqft
Single Family Residence
Built in 1971
-- sqft lot
$559,800 Zestimate®
$256/sqft
$3,534 Estimated rent
Home value
$559,800
$526,000 - $599,000
$3,534/mo
Zestimate® history
Owner options
List your home for rent
$3,534/mo
Rent Zestimate®
Find your next renter with Zillow Rental Manager. Plus, with online applications, you can quickly screen prospective tenants – for free.
$3,534/mo
Rent Zestimate®
Refinance and save
$3,234/mo
Est. payment
Refinancing to a lower rate could help reduce your monthly payments and save thousands over the life of the loan.
$3,234/mo
Est. payment
Explore your selling options
Work with a Zillow partner agent
Leverage their expertise and Zillow's premium Showcase listings to get your home seen by more buyers.
Get startedList with your own agent
Get your home in front of millions of buyers by listing it on Zillow.
Learn how to do itSell it yourself
Take full control of how buyers see your home on Zillow by listing For Sale by Owner (FSBO).
List your homeWhat's special
Professional landscapingLovely court streetRaised vegetable gardenPlenty of natural lightSouthern exposureTrapezoid windowsHeated garage
Zillow last checked:
Listing updated:
Listed by:
Cindy Bowen 847-830-2302,
REMAX Legends
Bought with:
Matthew Diehl
Compass
Source: MRED as distributed by MLS GRID,MLS#: 12214677
Facts & features
Interior
Bedrooms & bathrooms
- Bedrooms: 3
- Bathrooms: 3
- Full bathrooms: 2
- 1/2 bathrooms: 1
Rooms
- Room types: Recreation Room, Office
Primary bedroom
- Features: Flooring (Carpet), Window Treatments (Blinds)
- Level: Second
- Area: 176 Square Feet
- Dimensions: 16X11
Bedroom 2
- Features: Flooring (Carpet), Window Treatments (Blinds)
- Level: Second
- Area: 165 Square Feet
- Dimensions: 15X11
Bedroom 3
- Features: Flooring (Carpet), Window Treatments (Blinds)
- Level: Second
- Area: 110 Square Feet
- Dimensions: 11X10
Dining room
- Features: Flooring (Carpet)
- Level: Main
- Area: 120 Square Feet
- Dimensions: 12X10
Family room
- Features: Flooring (Carpet)
- Level: Main
- Area: 400 Square Feet
- Dimensions: 20X20
Kitchen
- Features: Kitchen (Eating Area-Table Space, Granite Counters), Flooring (Wood Laminate)
- Level: Main
- Area: 110 Square Feet
- Dimensions: 11X10
Laundry
- Features: Flooring (Ceramic Tile)
- Level: Lower
- Area: 104 Square Feet
- Dimensions: 8X13
Living room
- Features: Flooring (Carpet), Window Treatments (Blinds)
- Level: Main
- Area: 286 Square Feet
- Dimensions: 22X13
Office
- Features: Flooring (Ceramic Tile)
- Level: Lower
- Area: 104 Square Feet
- Dimensions: 8X13
Recreation room
- Features: Flooring (Carpet)
- Level: Lower
- Area: 345 Square Feet
- Dimensions: 23X15
Heating
- Natural Gas, Forced Air
Cooling
- Central Air
Appliances
- Laundry: Gas Dryer Hookup, Electric Dryer Hookup
Features
- Cathedral Ceiling(s), Granite Counters, Separate Dining Room, Replacement Windows
- Windows: Replacement Windows, Skylight(s)
- Basement: Finished,Daylight
- Attic: Unfinished
- Number of fireplaces: 2
- Fireplace features: Wood Burning, Free Standing, Family Room, Basement
Interior area
- Total structure area: 0
- Total interior livable area: 1,774 sqft
Property
Parking
- Total spaces: 2
- Parking features: Concrete, Garage Door Opener, Heated Garage, On Site, Garage Owned, Attached, Garage
- Attached garage spaces: 2
- Has uncovered spaces: Yes
Accessibility
- Accessibility features: No Disability Access
Features
- Levels: Tri-Level
- Patio & porch: Patio
Lot
- Dimensions: 33X34X153X27X61X148
- Features: Cul-De-Sac, Irregular Lot, Mature Trees, Garden, Level
Details
- Parcel number: 07271030310000
- Special conditions: None
- Other equipment: TV Antenna, Ceiling Fan(s), Sump Pump
Construction
Type & style
- Home type: SingleFamily
- Property subtype: Single Family Residence
Materials
- Vinyl Siding
- Foundation: Concrete Perimeter
- Roof: Asphalt
Condition
- New construction: No
- Year built: 1971
Details
- Builder model: STANDISH
Utilities & green energy
- Electric: Circuit Breakers
- Sewer: Public Sewer
- Water: Lake Michigan
Community & HOA
Community
- Features: Sidewalks, Street Lights, Street Paved
- Security: Carbon Monoxide Detector(s)
- Subdivision: Weathersfield
HOA
- Services included: None
Location
- Region: Schaumburg
Financial & listing details
- Price per square foot: $256/sqft
- Tax assessed value: $330,000
- Annual tax amount: $7,292
- Date on market: 12/14/2024
- Listing terms: Conventional
- Ownership: Fee Simple
Price history
| Date | Event | Price |
|---|---|---|
| 3/14/2025 | Sold | $455,000-2.2%$256/sqft |
Source:  MRED as distributed by MLS GRID #12214677 Report a problem MRED as distributed by MLS GRID #12214677 Report a problem | ||
| 2/5/2025 | Contingent | $465,000$262/sqft |
Source: MRED as distributed by MLS GRID #12214677 Report a problem | ||
| 1/24/2025 | Price change | $465,000-2.1%$262/sqft |
Source: MRED as distributed by MLS GRID #12214677 Report a problem | ||
| 12/14/2024 | Listed for sale | $475,000$268/sqft |
Source: MRED as distributed by MLS GRID #12214677 Report a problem | ||
Public tax history
| Year | Property taxes | Tax assessment |
|---|---|---|
| 2024 | -- | $33,000 |
| 2023 | $7,572 +3.8% | $33,000 |
| 2022 | $7,292 +23.3% | $33,000 +29.4% |
| 2021 | $5,913 -0.3% | $25,504 |
| 2020 | $5,934 -1.5% | $25,504 -11% |
| 2019 | $6,027 -10.5% | $28,657 +0.1% |
| 2018 | $6,736 +1.1% | $28,629 |
| 2017 | $6,662 -0.9% | $28,629 |
| 2016 | $6,726 +12.9% | $28,629 +17.3% |
| 2015 | $5,957 +0.6% | $24,409 |
| 2014 | $5,919 +3.2% | $24,409 |
| 2013 | $5,738 -8.8% | $24,409 -13.1% |
| 2012 | $6,288 +1% | $28,086 |
| 2011 | $6,228 +15.6% | $28,086 |
| 2010 | $5,389 -16.7% | $28,086 -17.8% |
| 2009 | $6,468 +30% | $34,164 -4% |
| 2008 | $4,977 +14.9% | $35,588 |
| 2007 | $4,332 +1.5% | $35,588 +23.7% |
| 2006 | $4,270 +0.8% | $28,766 |
| 2005 | $4,237 +5.9% | $28,766 |
| 2004 | $4,002 +10% | $28,766 +40.1% |
| 2003 | $3,637 +4.8% | $20,532 |
| 2002 | $3,469 +22.4% | $20,532 |
| 2001 | $2,834 +2.3% | $20,532 +24.8% |
| 2000 | $2,771 -0.1% | $16,456 |
| 1999 | $2,773 | $16,456 |
Find assessor info on the county website
Neighborhood: 60193
Nearby homes
- $375,8003 bd1 ba1k sqft316 Milan Ct, Schaumburg, IL 60193Off Market
- $410,0003 bd1 ba1.3k sqft322 Milan Ct, Schaumburg, IL 60193Off Market
- $526,3004 bd2 ba2k sqft610 Russett Ct, Schaumburg, IL 60193Off Market
- $467,9004 bd2 ba1.4k sqft607 Lily Ct, Schaumburg, IL 60193Off Market
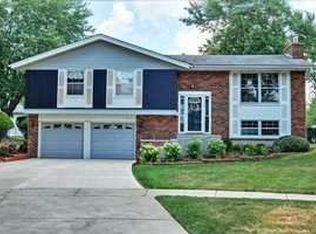
- $427,1003 bd2 ba1.2k sqft312 Milan Ct, Schaumburg, IL 60193Off Market
- $594,0003 bd2 ba-- sqft326 Milan Ct, Schaumburg, IL 60193Sold
- $479,3003 bd2 ba1.1k sqft609 Lily Ct, Schaumburg, IL 60193Off Market
- $419,2003 bd1 ba1.8k sqft612 Russett Ct, Schaumburg, IL 60193Off Market
Nearby schools
GreatSchools rating
- 7/10Edwin Aldrin Elementary SchoolGrades: K-6Distance: 0.4 mi
- 7/10Robert Frost Junior High SchoolGrades: 7-8Distance: 0.6 mi
- 9/10Schaumburg High SchoolGrades: 9-12Distance: 1.3 mi
Schools provided by the listing agent
- Elementary: Buzz Aldrin Elementary School
- Middle: Robert Frost Junior High School
- High: Schaumburg High School
- District: 54
Source: MRED as distributed by MLS GRID. This data may not be complete. We recommend contacting the local school district to confirm school assignments for this home.
Get a cash offer in 3 minutes
Find out how much your home could sell for in as little as 3 minutes with a no-obligation cash offer.
Estimated market value
$559,800
Get a cash offer in 3 minutes
Find out how much your home could sell for in as little as 3 minutes with a no-obligation cash offer.
Estimated market value
$559,800
- Illinois
- Cook County
- Schaumburg
- 60193
- 318 Milan Ct
Nearby cities
Nearby neighborhoods
Nearby zip codes
Other Schaumburg Topics
