Discover this bright and inviting 3-bedroom, 2-bath brick home, where comfort meets convenience. Step inside to an open-concept living area bathed in natural light from a beautiful bay window, showcasing elegant LVP flooring throughout and a soaring vaulted ceiling. The thoughtful split-bedroom design ensures privacy for all. Outside, you'll find a private, fenced backyard perfect for entertaining, and relaxing, plus an 8x12 storage shed for all your needs. Situated in a desirable neighborhood, this home is a fantastic opportunity for first-time buyers, those looking to downsize, or savvy investors.
Sold
Price Unknown
318 Moonlight Trl, Stephenville, TX 76401
3beds
1,213sqft
Single Family Residence
Built in 1986
7,492 Square Feet Lot
$239,000 Zestimate®
$--/sqft
$1,723 Estimated rent
Home value
$239,000
Estimated sales range
Not available
$1,723/mo
Zestimate® history
Owner options
List your home for rent
$1,723/mo
Rent Zestimate®
Find your next renter with Zillow Rental Manager. Plus, with online applications, you can quickly screen prospective tenants – for free.
$1,723/mo
Rent Zestimate®
Refinance and save
Refinancing to a lower rate could help reduce your monthly payments and save thousands over the life of the loan.
Explore your selling options
Work with a Zillow partner agent
Leverage their expertise and Zillow's premium Showcase listings to get your home seen by more buyers.
Get startedList with your own agent
Get your home in front of millions of buyers by listing it on Zillow.
Learn how to do itSell it yourself
Take full control of how buyers see your home on Zillow by listing For Sale by Owner (FSBO).
List your homeWhat's special
Elegant lvp flooringSoaring vaulted ceilingSplit-bedroom designPrivate fenced backyard
Zillow last checked:
Listing updated:
Listed by:
Brandon Smith 254-965-5051,
RE/MAX Elevated Realty 254-965-5051
Bought with:
J J HAMPTON
J.J. HAMPTON REALTY
Source: NTREIS,MLS#: 21016875
Facts & features
Interior
Bedrooms & bathrooms
- Bedrooms: 3
- Bathrooms: 2
- Full bathrooms: 2
Primary bedroom
- Features: Walk-In Closet(s)
- Level: First
- Dimensions: 13 x 12
Bedroom
- Level: First
- Dimensions: 11 x 10
Bedroom
- Level: First
- Dimensions: 10 x 10
Primary bathroom
- Level: First
- Dimensions: 10 x 5
Other
- Level: First
- Dimensions: 7 x 5
Kitchen
- Level: First
- Dimensions: 12 x 8
Living room
- Level: First
- Dimensions: 17 x 15
Utility room
- Level: First
- Dimensions: 7 x 5
Heating
- Central, Electric
Cooling
- Central Air
Appliances
- Included: Dishwasher, Electric Range, Electric Water Heater
- Laundry: Washer Hookup, Electric Dryer Hookup, In Hall
Features
- Cathedral Ceiling(s), Eat-in Kitchen, High Speed Internet, Open Floorplan, Wired for Sound
- Flooring: Luxury Vinyl Plank
- Windows: Bay Window(s), Window Coverings
- Has basement: No
- Has fireplace: No
Interior area
- Total interior livable area: 1,213 sqft
Property
Parking
- Total spaces: 2
- Parking features: Garage, Off Street
- Attached garage spaces: 2
Features
- Levels: One
- Stories: 1
- Patio & porch: Covered, Patio
- Exterior features: Awning(s), Storage
- Pool features: None
- Fencing: Chain Link,Fenced,Front Yard,Privacy
Lot
- Size: 7,492 Square Feet
- Features: Back Yard, Interior Lot, Lawn
Details
- Additional structures: Outbuilding
- Parcel number: R000040028
Construction
Type & style
- Home type: SingleFamily
- Architectural style: Traditional,Detached
- Property subtype: Single Family Residence
- Attached to another structure: Yes
Materials
- Brick
- Foundation: Slab
- Roof: Composition
Condition
- Year built: 1986
Utilities & green energy
- Sewer: Public Sewer
- Water: Public
- Utilities for property: Electricity Connected, Sewer Available, Separate Meters, Water Available
Community & HOA
Community
- Subdivision: Ridgeview Estate
HOA
- Has HOA: No
Location
- Region: Stephenville
Financial & listing details
- Tax assessed value: $219,640
- Annual tax amount: $3,165
- Date on market: 7/30/2025
- Cumulative days on market: 1 day
- Listing terms: Cash,Conventional,FHA,VA Loan
- Electric utility on property: Yes
- Road surface type: Asphalt
Price history
| Date | Event | Price |
|---|---|---|
| 8/25/2025 | Sold | -- |
Source: NTREIS #21016875 Report a problem | ||
| 8/13/2025 | Pending sale | $239,900$198/sqft |
Source: NTREIS #21016875 Report a problem | ||
| 8/1/2025 | Contingent | $239,900$198/sqft |
Source: NTREIS #21016875 Report a problem | ||
| 7/30/2025 | Listed for sale | $239,900+130.7%$198/sqft |
Source: NTREIS #21016875 Report a problem | ||
| 12/18/2009 | Listing removed | $104,000$86/sqft |
Source: Home & Ranch Realty #11303907 Report a problem | ||
| 11/14/2009 | Listed for sale | $104,000$86/sqft |
Source: CENTURY 21 HOME AND RANCH #11303907 Report a problem | ||
Public tax history
| Year | Property taxes | Tax assessment |
|---|---|---|
| 2025 | $2,105 -4.4% | $200,049 +10% |
| 2024 | $2,202 +13.4% | $181,863 -1.8% |
| 2023 | $1,941 -22% | $185,270 +14.4% |
| 2022 | $2,488 -2% | $161,900 +18.2% |
| 2021 | $2,538 +8.6% | $136,920 +10.2% |
| 2020 | $2,338 +3.1% | $124,220 +6% |
| 2019 | $2,267 +8.3% | $117,220 +3.6% |
| 2018 | $2,093 | $113,100 +3.2% |
| 2017 | $2,093 +9.3% | $109,580 +8.6% |
| 2016 | $1,914 +0.7% | $100,940 +3.5% |
| 2015 | $1,902 | $97,480 +2.9% |
| 2014 | $1,902 | $94,730 |
| 2013 | -- | $94,730 |
| 2012 | -- | $94,730 |
| 2011 | -- | $94,730 |
| 2010 | -- | $94,730 |
| 2009 | -- | $94,730 |
| 2008 | -- | $94,730 +19.6% |
| 2007 | -- | $79,210 |
Find assessor info on the county website
Neighborhood: 76401
Nearby homes
- $294,900-- bd-- ba1.6k sqft320 Moonlight Trl, Stephenville, TX 76401Off Market
- $243,3002 bd2 ba1.2k sqft316 Moonlight Trl, Stephenville, TX 76401Off Market
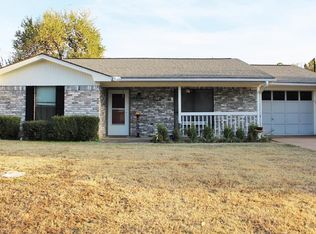
- $--3 bd2 ba1.5k sqft314 Moonlight Trl, Stephenville, TX 76401Sold

- $278,7003 bd2 ba1.5k sqft322 Moonlight Trl, Stephenville, TX 76401Off Market

- $311,700-- bd-- ba2.4k sqft250 Davis Ave, Stephenville, TX 76401Off Market
- $277,7003 bd2 ba1.4k sqft248 Davis Ave, Stephenville, TX 76401Off Market
- $255,4003 bd2 ba1.4k sqft252 Davis Ave, Stephenville, TX 76401Off Market
- $265,600-- bd-- ba1.2k sqft312 Moonlight Trl, Stephenville, TX 76401Off Market
Nearby schools
GreatSchools rating
- NAChamberlin Elementary SchoolGrades: 1-2Distance: 0.6 mi
- 9/10Henderson Junior High SchoolGrades: 7-8Distance: 1.5 mi
- 6/10Stephenville High SchoolGrades: 9-12Distance: 1 mi
Schools provided by the listing agent
- High: Stephenvil
- District: Stephenville ISD
Source: NTREIS. This data may not be complete. We recommend contacting the local school district to confirm school assignments for this home.
Get a cash offer in 3 minutes
Find out how much your home could sell for in as little as 3 minutes with a no-obligation cash offer.
Estimated market value
$239,000
Get a cash offer in 3 minutes
Find out how much your home could sell for in as little as 3 minutes with a no-obligation cash offer.
Estimated market value
$239,000
- Texas
- Erath County
- Stephenville
- 76401
- 318 Moonlight Trl
