Craftsman colonial sited on a .37 acre homesite in a friendly cul-de-sac in the water privileged Jamestown on the Magothy community offers rich architectural angles, high ceilings, a light-filled design, plenty of flex space to be creative with, and beautiful refined crown moldings and chair rail trim. Step inside this gorgeous home to find welcoming hardwoods, a 2-story foyer, a spacious living room filled with natural light, followed by a formal dining room that flows into the sleek, bright kitchen and bold breakfast room. Boasting clean lines, the kitchen hosts a vaulted ceiling with skylights, raised panel white cabinetry, exotic granite counters and backsplash, a peninsula island with breakfast bar, stainless steel appliances, and a bay window adding loads of sunlight to an open breakfast room. At the end of the foyer and a step down from the breakfast room, you arrive in the family room showcasing a lighted ceiling fan for added comfort, an ambient fireplace flanked by Palladian windows, and a sliding glass door opening to a 23x16 sunroom with panoramic views, a cathedral ceiling, a gorgeous lot, and mature pines. Upstairs you find a bonus room with a built-in study area, 3 secondary bedrooms and an owner's suite presenting a huge walk-in closet and an upgraded garden bath showing a double vanity, a glass shower with bench seating, a platform soaking tub for total relaxation, and crafted quartzite tile work. In the lower level you will find a world of enjoyment flaunting engineered black walnut flooring, custom built-ins, a rec room, and a games area, a place for your exercise equipment, a bonus room, and a laundry. Upgrades: roof [2021] with a 50-year warranty, security systems in place, primary bath and powder room, 3-zone HVAC, whole house stereo with surround sound in the family room, fresh carpeting throughout. Exterior amenities include a covered front porch, seasonal water views, landscaped yard, a paver patio, a large yard and garden shed backing to protected land, and a community accessing Forked Creek leading to the Magothy.
Sold for $860,000
$860,000
318 Morning Dove Way, Arnold, MD 21012
4beds
3,902sqft
Single Family Residence
Built in 1996
0.37 Acres Lot
$933,700 Zestimate®
$220/sqft
$4,922 Estimated rent
Home value
$933,700
$887,000 - $990,000
$4,922/mo
Zestimate® history
Owner options
List your home for rent
$4,922/mo
Rent Zestimate®
Find your next renter with Zillow Rental Manager. Plus, with online applications, you can quickly screen prospective tenants – for free.
$4,922/mo
Rent Zestimate®
Refinance and save
$5,941/mo
Est. payment
Refinancing to a lower rate could help reduce your monthly payments and save thousands over the life of the loan.
$5,941/mo
Est. payment
Explore your selling options
Work with a Zillow partner agent
Leverage their expertise and Zillow's premium Showcase listings to get your home seen by more buyers.
Get startedList with your own agent
Get your home in front of millions of buyers by listing it on Zillow.
Learn how to do itSell it yourself
Take full control of how buyers see your home on Zillow by listing For Sale by Owner (FSBO).
List your homeWhat's special
Peninsula islandAmbient fireplaceMature pinesClean linesLight - filled designRec roomWhole house stereo
Zillow last checked:
Listing updated:
Listed by:
Bob Lucido 410-465-6900,
Keller Williams Lucido Agency,
Listing Team: Keller Williams Lucido Agency, Co-Listing Agent: Tracy J. Lucido 410-802-2567,
Keller Williams Lucido Agency
Bought with:
Frank Taglienti, 96921
Berkshire Hathaway HomeServices PenFed Realty
Source: Bright MLS,MLS#: MDAA2078412
Facts & features
Interior
Bedrooms & bathrooms
- Bedrooms: 4
- Bathrooms: 3
- Full bathrooms: 2
- 1/2 bathrooms: 1
- Main level bathrooms: 1
Rooms
- Room types: Living Room, Dining Room, Primary Bedroom, Bedroom 2, Bedroom 3, Bedroom 4, Kitchen, Family Room, Basement, Foyer, Breakfast Room, Sun/Florida Room, Laundry, Recreation Room, Bonus Room
Basement
- Area: 864
Heating
- Forced Air, Natural Gas
Cooling
- Central Air, Electric
Appliances
- Included: Dryer, Washer, Dishwasher, Exhaust Fan, Microwave, Refrigerator, Ice Maker, Cooktop, Gas Water Heater
- Laundry: Main Level, Laundry Room
Features
- Attic, Ceiling Fan(s), Crown Molding, Chair Railings, Family Room Off Kitchen, Eat-in Kitchen, Recessed Lighting, Bathroom - Stall Shower, Walk-In Closet(s), Dry Wall
- Flooring: Carpet, Hardwood, Wood
- Windows: Double Pane Windows, Energy Efficient, Insulated Windows, Screens, Skylight(s)
- Basement: Partial,Finished,Heated,Improved,Sump Pump,Windows
- Number of fireplaces: 1
- Fireplace features: Mantel(s), Wood Burning
Interior area
- Total structure area: 3,902
- Total interior livable area: 3,902 sqft
- Finished area above ground: 3,038
- Finished area below ground: 864
Property
Parking
- Total spaces: 2
- Parking features: Garage Faces Side, Asphalt, Driveway, Attached
- Attached garage spaces: 2
- Has uncovered spaces: Yes
Accessibility
- Accessibility features: None
Features
- Levels: Three
- Stories: 3
- Patio & porch: Patio
- Pool features: None
- Has view: Yes
- View description: Water
- Has water view: Yes
- Water view: Water
- Waterfront features: Canoe/Kayak, Private Access, Fishing Allowed
- Body of water: Forked Creek To The Magothy
Lot
- Size: 0.37 Acres
- Features: Backs to Trees, Cul-De-Sac, Landscaped, Wooded
Details
- Additional structures: Above Grade, Below Grade
- Parcel number: 020342490073400
- Zoning: RES
- Special conditions: Standard
Construction
Type & style
- Home type: SingleFamily
- Architectural style: Colonial
- Property subtype: Single Family Residence
Materials
- Vinyl Siding
- Foundation: Other
- Roof: Asphalt
Condition
- New construction: No
- Year built: 1996
Utilities & green energy
- Sewer: Public Sewer
- Water: Public
Community & HOA
Community
- Security: Main Entrance Lock
- Subdivision: Jamestown On The Magothy
HOA
- Has HOA: Yes
- Amenities included: Water/Lake Privileges, Pier/Dock, Common Grounds
- HOA fee: $300 annually
Location
- Region: Arnold
Financial & listing details
- Price per square foot: $220/sqft
- Tax assessed value: $602,433
- Annual tax amount: $6,959
- Date on market: 2/29/2024
- Listing agreement: Exclusive Right To Sell
- Ownership: Fee Simple
Price history
| Date | Event | Price |
|---|---|---|
| 4/5/2024 | Sold | $860,000+11%$220/sqft |
Source:  Bright MLS #MDAA2078412 Report a problem Bright MLS #MDAA2078412 Report a problem | ||
| 3/4/2024 | Pending sale | $775,000$199/sqft |
Source: Bright MLS #MDAA2078412 Report a problem | ||
| 2/29/2024 | Listed for sale | $775,000+198.1%$199/sqft |
Source: Bright MLS #MDAA2078412 Report a problem | ||
| 1/3/1997 | Sold | $260,010$67/sqft |
Source: Public Record Report a problem | ||
Public tax history
| Year | Property taxes | Tax assessment |
|---|---|---|
| 2025 | $7,518 +13.8% | $642,200 +6.5% |
| 2024 | $6,604 +0.4% | $603,100 +0.1% |
| 2023 | $6,579 +4.6% | $602,433 +0.1% |
| 2022 | $6,288 +0.1% | $601,767 +0.1% |
| 2021 | $6,282 +1.9% | $601,100 +2% |
| 2020 | $6,164 +1.9% | $589,300 -2% |
| 2019 | $6,046 +5.4% | $601,100 +6.3% |
| 2018 | $5,736 -0.5% | $565,700 |
| 2017 | $5,766 | $565,700 |
| 2016 | -- | $565,700 -0.5% |
| 2015 | -- | $568,400 +2.4% |
| 2014 | -- | $555,233 +2.4% |
| 2013 | -- | $542,067 +2.5% |
| 2012 | -- | $528,900 |
| 2011 | -- | $528,900 |
| 2010 | -- | $528,900 -25.5% |
| 2009 | -- | $709,640 +12.4% |
| 2008 | -- | $631,120 +14.2% |
| 2007 | -- | $552,600 +16.6% |
| 2006 | -- | $474,080 +12.8% |
| 2005 | -- | $420,130 +14.7% |
| 2004 | -- | $366,180 +17.3% |
| 2003 | -- | $312,230 +5.9% |
| 2002 | -- | $294,820 +6.3% |
| 2001 | -- | $277,410 |
Find assessor info on the county website
Neighborhood: 21012
Nearby homes
- $822,6005 bd4 ba2.7k sqft320 Morning Dove Way, Arnold, MD 21012Off Market

- $801,2005 bd4 ba2.2k sqft319 Morning Dove Way, Arnold, MD 21012Off Market
- $994,6004 bd3 ba4.5k sqft322 Morning Dove Way, Arnold, MD 21012Off Market
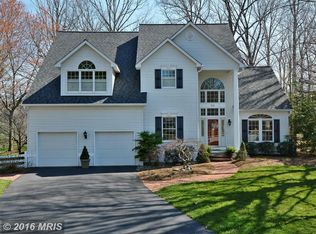
- $860,000-- bd2 ba2.8k sqft317 Morning Dove Way, Arnold, MD 21012Sold
- $516,7003 bd3 ba1.8k sqft354 Ternwing Dr, Arnold, MD 21012Off Market
- $570,0004 bd3 ba2.1k sqft369 Ternwing Dr, Arnold, MD 21012Off Market
- $---- bd-- ba-- sqftOpen Space, Arnold, MD 21012Off Market
- $925,2004 bd3 ba3.1k sqft316 Morning Dove Way, Arnold, MD 21012Off Market
Nearby schools
GreatSchools rating
- 9/10Belvedere Elementary SchoolGrades: PK-5Distance: 0.7 mi
- 10/10Severn River Middle SchoolGrades: 6-8Distance: 1.2 mi
- 9/10Broadneck High SchoolGrades: 9-12Distance: 2.3 mi
Schools provided by the listing agent
- Elementary: Belvedere
- Middle: Severn River
- High: Broadneck
- District: Anne Arundel County Public Schools
Source: Bright MLS. This data may not be complete. We recommend contacting the local school district to confirm school assignments for this home.
Get a cash offer in 3 minutes
Find out how much your home could sell for in as little as 3 minutes with a no-obligation cash offer.
Estimated market value
$933,700
Get a cash offer in 3 minutes
Find out how much your home could sell for in as little as 3 minutes with a no-obligation cash offer.
Estimated market value
$933,700
- Maryland
- Anne Arundel County
- Arnold
- 21012
- 318 Morning Dove Way
