Welcome to this beautifully appointed 4-bedroom, 3.5-bath elevated home in The Landings at Sweetwater. Bonus: {Not in a flood zone}Designer touches are throughout, to include custom trim and mouldings, lighting, woven blinds, and a gourmet kitchen with some glass-front cabinetry and quartz countertops,. Built-ins in the dining room and upstairs loft provide both stylish display and valuable storage, enhancing the home's smart, functional design.The downstairs primary suite offers convenience, while upstairs a bedroom with en-suite bath provides flexibility as a second primary or ideal guest retreat. Two add'l upstairs bedrooms share a Jack-and-Jill bath, complemented by a spacious loft, laundry room, and a versatile flex room with doorsperfect for a home office, craft space, or additional storage. The garage has been enclosed, providing secure parking or protected storage. Separately, an add'l approx. 600 sq. feet of heated/cooled space has been added on the ground level with built-in storage along with a wet bar, making it ideal for a media room, home gym, playroom, entertaining space, or flexible bonus area. Outside is a fenced backyard, landscape lighting and a putting green, with room to add a pool or enjoy open space for kids and pets. Ideally positioned in a cul-de-sac, the home benefits from only one neighboring property, offering privacy. There is also space to store a boat in the driveway or along the side of the home. Resort-style amenities, include 5 community docks, a private boat landing, a waterfront resort-style pool with outdoor kitchen, a fireside gathering area overlooking the water, fish cleaning stations, oyster shucking table, and a beautiful clubhouse, gym, yoga studio and dog parks.
Closed
$920,000
318 Morning Marsh Ln, Charleston, SC 29492
4beds
3,426sqft
Single Family Residence
Built in 2018
7,840 Square Feet Lot
$926,800 Zestimate®
$269/sqft
$5,685 Estimated rent
Home value
$926,800
$871,000 - $982,000
$5,685/mo
Zestimate® history
Owner options
List your home for rent
$5,685/mo
Rent Zestimate®
Find your next renter with Zillow Rental Manager. Plus, with online applications, you can quickly screen prospective tenants – for free.
$5,685/mo
Rent Zestimate®
Refinance and save
$5,686/mo
Est. payment
Refinancing to a lower rate could help reduce your monthly payments and save thousands over the life of the loan.
$5,686/mo
Est. payment
Explore your selling options
Work with a Zillow partner agent
Leverage their expertise and Zillow's premium Showcase listings to get your home seen by more buyers.
Get startedList with your own agent
Get your home in front of millions of buyers by listing it on Zillow.
Learn how to do itSell it yourself
Take full control of how buyers see your home on Zillow by listing For Sale by Owner (FSBO).
List your homeWhat's special
Spacious loftDownstairs primary suiteJack-and-jill bathQuartz countertopsGourmet kitchenCustom trim and mouldingsFenced backyard
Zillow last checked:
Listing updated:
Listed by:
Tabby Realty LLC
Bought with:
The Boulevard Company
Source: CTMLS,MLS#: 25032127
Facts & features
Interior
Bedrooms & bathrooms
- Bedrooms: 4
- Bathrooms: 4
- Full bathrooms: 3
- 1/2 bathrooms: 1
Rooms
- Room types: Bonus Room, Living/Dining Combo, Loft, Office, Bonus, Eat-In-Kitchen, Foyer, Laundry, Pantry
Heating
- Natural Gas
Cooling
- Central Air
Appliances
- Laundry: Electric Dryer Hookup, Washer Hookup, Laundry Room
Features
- Ceiling - Smooth, Tray Ceiling(s), High Ceilings, Kitchen Island, Walk-In Closet(s), Wet Bar, Ceiling Fan(s), Eat-in Kitchen, Entrance Foyer, Pantry
- Flooring: Carpet, Ceramic Tile, Wood
- Windows: Window Treatments
- Number of fireplaces: 1
- Fireplace features: Gas Log, Living Room, One
Interior area
- Total structure area: 3,426
- Total interior livable area: 3,426 sqft
Property
Parking
- Total spaces: 2
- Parking features: Garage, Garage Door Opener
- Garage spaces: 2
Features
- Levels: Multi/Split
- Stories: 4
- Entry location: Ground Level
- Patio & porch: Patio, Covered, Front Porch, Screened
- Exterior features: Garden, Rain Gutters, Lighting
- Fencing: Back Yard,Vinyl
Lot
- Size: 7,840 Square Feet
- Features: 0 - .5 Acre, Cul-De-Sac
Details
- Additional structures: Storage, Workshop
- Parcel number: 2710404017
- Special conditions: 10 Yr Warranty
Construction
Type & style
- Home type: SingleFamily
- Architectural style: Charleston Single
- Property subtype: Single Family Residence
Materials
- Cement Siding
- Foundation: Raised
- Roof: Architectural
Condition
- New construction: No
- Year built: 2018
Details
- Warranty included: Yes
Utilities & green energy
- Sewer: Public Sewer
- Water: Public
- Utilities for property: BCW & SA, Charleston Water Service, Dominion Energy
Green energy
- Green verification: HERS Index Score
Community & HOA
Community
- Features: Boat Ramp, Clubhouse, Dock Facilities, Dog Park, Fitness Center, Park, Pool, Trash, Walk/Jog Trails
- Subdivision: Landings at Sweetwater
Location
- Region: Charleston
Financial & listing details
- Price per square foot: $269/sqft
- Tax assessed value: $711,300
- Annual tax amount: $2,218
- Date on market: 12/11/2025
- Listing terms: Cash,Conventional,VA Loan
Price history
| Date | Event | Price |
|---|---|---|
| 3/13/2026 | Sold | $920,000-4.7%$269/sqft |
Source:  CTMLS #25032127 Report a problem CTMLS #25032127 Report a problem | ||
| 12/11/2025 | Listed for sale | $965,000+105.5%$282/sqft |
Source: CTMLS #25032127 Report a problem | ||
| 12/14/2018 | Sold | $469,530$137/sqft |
Source: CTMLS #18032726 Report a problem | ||
Public tax history
| Year | Property taxes | Tax assessment |
|---|---|---|
| 2025 | $2,218 +3.6% | $21,350 |
| 2024 | $2,141 +12% | $21,350 +15% |
| 2023 | $1,912 -11.1% | $18,560 |
| 2022 | $2,150 -57.7% | $18,560 |
| 2021 | $5,080 +126.9% | $18,560 |
| 2020 | $2,239 | $18,560 +3687.8% |
| 2018 | -- | $490 |
Find assessor info on the county website
Neighborhood: 29492
Nearby homes
- $946,5004 bd4 ba2.8k sqft320 Morning Marsh Ln, Charleston, SC 29492Off Market

- $730,200-- bd3 ba2.3k sqft322 Morning Marsh Ln, Charleston, SC 29492Off Market
- $890,0004 bd4 ba2.8k sqft324 Morning Marsh Ln, Wando, SC 29492Sold

- $303,0002 bd3 ba1.3k sqft258 Kelsey Blvd, Charleston, SC 29492Sold
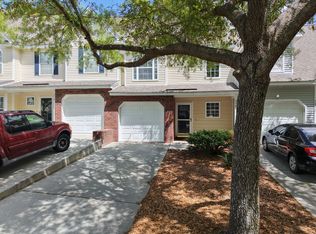
- $426,0003 bd3 ba1.6k sqft260 Kelsey Blvd, Wando, SC 29492Off Market
- $458,1003 bd2 ba1.6k sqft260 Kelsey Blvd, Charleston, SC 29492Off Market
- $715,3005 bd3 ba2.7k sqft321 Morning Marsh, Charleston, SC 29492Off Market
- $403,600-- bd-- ba1.3k sqft254 Kelsey Blvd, Wando, SC 29492Off Market
Nearby schools
GreatSchools rating
- 8/10Philip Simmons ElementaryGrades: PK-4Distance: 3.3 mi
- 8/10Philip Simmons Middle SchoolGrades: 5-8Distance: 4 mi
- 7/10Philip Simmons HighGrades: 9-12Distance: 4 mi
Schools provided by the listing agent
- Elementary: Philip Simmons
- Middle: Philip Simmons
- High: Philip Simmons
Source: CTMLS. This data may not be complete. We recommend contacting the local school district to confirm school assignments for this home.
Get a cash offer in 3 minutes
Find out how much your home could sell for in as little as 3 minutes with a no-obligation cash offer.
Estimated market value
$926,800
Get a cash offer in 3 minutes
Find out how much your home could sell for in as little as 3 minutes with a no-obligation cash offer.
Estimated market value
$926,800
- South Carolina
- Berkeley County
- Charleston
- 29492
- 318 Morning Marsh Ln
