Skip main navigation
Sold for $1,395,000
  • $1,395,000

    318 Morris St, Newtown Square, PA 19073

    4beds
    3,866sqft
    Townhouse
    Built in 2023
    -- sqft lot
    $1,412,700 Zestimate®
    $361/sqft
    $6,081 Estimated rent

    Home value

    $1,412,700

    $1.29M - $1.55M

    $6,081/mo

    Zestimate® history
    Loading
    Loading...

    Owner options

    List your home for rent

    $6,081/mo

    Rent Zestimate®

    Find your next renter with Zillow Rental Manager. Plus, with online applications, you can quickly screen prospective tenants – for free.

    Learn more

    $6,081/mo

    Rent Zestimate®

    Refinance and save

    $9,754/mo

    Est. payment

    Refinancing to a lower rate could help reduce your monthly payments and save thousands over the life of the loan.

    See today's rates

    $9,754/mo

    Est. payment

    Explore your selling options

    Work with a Zillow partner agent

    Leverage their expertise and Zillow's premium Showcase listings to get your home seen by more buyers.

    Get started

    List with your own agent

    Get your home in front of millions of buyers by listing it on Zillow.

    Learn how to do it

    Sell it yourself

    Take full control of how buyers see your home on Zillow by listing For Sale by Owner (FSBO).

    List your home

    What's special

    Gas fireplaceMudroom with custom cubbiesLight-filled private studyBreathtaking sunset viewsStunning open-concept layoutLight-filled dining roomUpgraded hardwood flooring
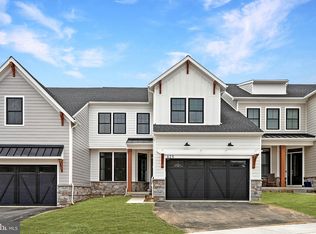
    Welcome to 318 Morris Street, an exceptional Rockwell-built end-unit carriage home completed in 2023 and one of the most extensively customized homes in Ventry at Edgmont Preserve. Step into a grand foyer with 10’ ceilings and a light-filled private study just off the entry- ideal for a home office or quiet retreat. The home opens into a stunning open-concept layout, with a light-filled dining room flowing into a dramatic great room featuring vaulted ceilings, custom ceiling millwork, and a gas fireplace. At the heart of the home is a true entertainer’s kitchen- anchored by a 14-foot island with seating for ten, Taj Mahal quartzite countertops, ceiling-height cabinetry, and a walk-in pantry with custom built-ins. A luxury appliance package includes an induction cooktop, warming drawer, pebble ice machine, beverage center, custom range hood, and pot filler- a space built for gathering, hosting, and everyday living at its best. Just beyond, the rear patio overlooks the rolling hills of Edgmont Township and Okehocking Preserve, offering breathtaking sunset views. The main level is completed by a mudroom with custom cubbies, a stylish powder room, and access to a two-car garage with EV charging and ample storage. Upstairs, you’ll find four bedrooms, including a princess suite with ensuite bath, two additional guest rooms, a hall bath, and a thoughtfully designed second-floor laundry room that adds everyday convenience. The primary suite is a serene retreat with vaulted ceilings, a custom walk-in closet, and a spa-like bath featuring marble finishes, penny tile, and a luxurious shower with waterfall shower head. A separate water closet and abundant storage complete this luxury hotel-worthy space. Downstairs, the home continues to impress with a fully finished lower level featuring 9’ ceilings, offering endless flexibility- media room, playroom, gym, entertaining space, or all of the above. A full bathroom and kitchenette/wet bar with the potential for a fifth bedroom with egress make this level as functional as it is beautiful. Ventry at Edgmont Preserve features a wide range of amenities, from nearly two miles of scenic walking trails to a modern clubhouse complete with a fitness center. Residents also enjoy an outdoor pool, tennis and basketball courts, plus dedicated spaces for bocce ball and shuffleboard. With upgraded hardwood flooring, custom staircases, whole-house water filtration, automatic whole-house generator, and countless additional upgrades throughout, this home lives better than new construction in an amenity rich community without the wait, decisions, or compromises.

    Zillow last checked:

    Listing updated:

    Listed by:

    Leah Davey 610-761-5252,

    BHHS Fox & Roach-Rosemont

    Bought with:

    Ilana Zipkin, 377196

    BHHS Fox & Roach-Rosemont

    Source: Bright MLS,MLS#: PADE2106098MLS Logo

    Facts & features

    Interior

    Bedrooms & bathrooms
    • Bedrooms: 4
    • Bathrooms: 5
    • Full bathrooms: 4
    • 1/2 bathrooms: 1
    • Main level bathrooms: 1
    Basement
    • Area: 0
    Heating
    • Forced Air, Natural Gas
    Cooling
    • Central Air, Electric
    Appliances
    • Included: Water Treat System, Gas Water Heater
    • Laundry: Upper Level
    Features
    • Ceiling Fan(s), Crown Molding, Open Floorplan, Kitchen - Gourmet, Kitchenette, Primary Bath(s), Upgraded Countertops, Wainscotting, Walk-In Closet(s), Bar
    • Flooring: Wood
    • Windows: Window Treatments
    • Basement: Partially Finished
    • Number of fireplaces: 1
    • Fireplace features: Gas/Propane
    Interior area
    • Total structure area: 3,866
    • Total interior livable area: 3,866 sqft
    • Finished area above ground: 3,866
    • Finished area below ground: 0

    Property

    Parking
    • Total spaces: 2
    • Parking features: Oversized, Inside Entrance, Attached
    • Attached garage spaces: 2
    Accessibility
    • Accessibility features: None
    Features
    • Levels: Three
    • Stories: 3
    • Pool features: Community
    Details
    • Additional structures: Above Grade, Below Grade
    • Parcel number: 19000041474
    • Zoning: RES
    • Special conditions: Standard

    Construction

    Type & style
    • Home type: Townhouse
    • Architectural style: Carriage House
    • Property subtype: Townhouse
    Materials
    • Frame, Masonry
    • Foundation: Other
    Condition
    • New construction: No
    • Year built: 2023

    Utilities & green energy

    • Sewer: Public Sewer
    • Water: Public

    Community & neighborhood

    Location
    • Region: Newtown Square
    • Subdivision: Ventry At Edgmont Preserve
    • Municipality: EDGMONT TWP

    HOA & financial

    HOA
    • Has HOA: Yes
    • HOA fee: $372 monthly
    • Amenities included: Basketball Court, Clubhouse, Common Grounds, Fitness Center, Jogging Path, Shuffleboard Court, Tennis Court(s)
    • Services included: Common Area Maintenance, Lawn Care Front, Lawn Care Rear, Lawn Care Side, Management, Pool(s), Recreation Facility, Road Maintenance, Snow Removal, Trash
    • Association name: VENTRY AT EDGMONT PRESERVE

    Other

    Other facts
    • Listing agreement: Exclusive Right To Sell
    • Ownership: Fee Simple

    Price history

    DateEventPrice
    3/2/2026Sold$1,395,000$361/sqft
    Source: Bright MLS #PADE2106098 Report a problem
    2/16/2026Pending sale$1,395,000$361/sqft
    Source: Bright MLS #PADE2106098 Report a problem
    1/16/2026Contingent$1,395,000$361/sqft
    Source: Bright MLS #PADE2106098 Report a problem
    1/8/2026Listed for sale$1,395,000+5.6%$361/sqft
    Source: Bright MLS #PADE2106098 Report a problem
    12/4/2023Sold$1,320,913$342/sqft
    Source: Public Record Report a problem

    Public tax history

    YearProperty taxesTax assessment
    2025$18,303 +6.6%$908,040
    2024$17,174 +546.6%$908,040 +523.4%
    2023$2,656 +2.9%$145,670
    2022$2,582 0%$145,670
    2021$2,583 $145,670

    Find assessor info on the county website

    Neighborhood: 19073

    Nearby schools

    GreatSchools rating
    Schools provided by the listing agent
    • District: Rose Tree Media

    Source: Bright MLS. This data may not be complete. We recommend contacting the local school district to confirm school assignments for this home.

    Get a cash offer in 3 minutes
    Find out how much your home could sell for in as little as 3 minutes with a no-obligation cash offer.
    Estimated market value
    $1,412,700
    Get a cash offer in 3 minutes
    Find out how much your home could sell for in as little as 3 minutes with a no-obligation cash offer.
    Estimated market value
    $1,412,700