Skip main navigation
Sold for $180,000
  • $180,000

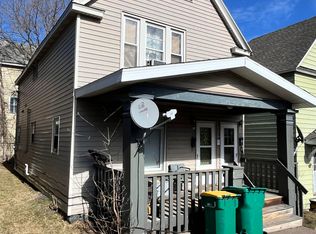
    318 N 23rd Ave W, Duluth, MN 55806

    3beds
    1,680sqft
    Single Family Residence
    Built in 1901
    2,613 Square Feet Lot
    $185,600 Zestimate®
    $107/sqft
    $1,708 Estimated rent

    Home value

    $185,600

    $161,000 - $213,000

    $1,708/mo

    Zestimate® history
    Loading
    Loading...

    Owner options

    List your home for rent

    $1,708/mo

    Rent Zestimate®

    Find your next renter with Zillow Rental Manager. Plus, with online applications, you can quickly screen prospective tenants – for free.

    Learn more

    $1,708/mo

    Rent Zestimate®

    Refinance and save

    $1,122/mo

    Est. payment

    Refinancing to a lower rate could help reduce your monthly payments and save thousands over the life of the loan.

    See today's rates

    $1,122/mo

    Est. payment

    Explore your selling options

    Work with a Zillow partner agent

    Leverage their expertise and Zillow's premium Showcase listings to get your home seen by more buyers.

    Get started

    List with your own agent

    Get your home in front of millions of buyers by listing it on Zillow.

    Learn how to do it

    Sell it yourself

    Take full control of how buyers see your home on Zillow by listing For Sale by Owner (FSBO).

    List your home

    What's special

    Exposed hardwoods upstairsCozy breakfast nookExtra off-street parking spaceWarm natural woodworkRare windowed walk-in pantryBedroom with two closetsNewer windows
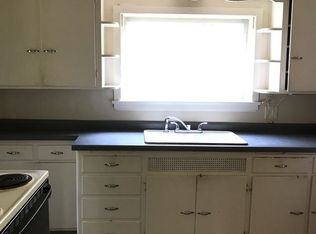
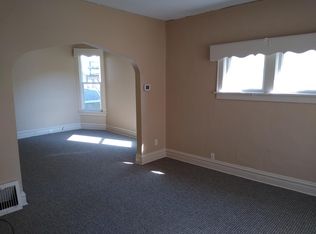

    Warm natural woodwork welcomes you throughout this charming home. The kitchen features a rare windowed walk-in pantry and a cozy breakfast nook, while the formal dining room is accented by classic wood columns. The bright living room offers a new bay window and a new front entry door for added style and security. Hardwood floors lie beneath the carpet in most rooms, with exposed hardwoods upstairs, newer windows, and a bedroom with two closets. Additional features include a newer roof (2013), an unfinished basement with extra-high ceilings, and an unfinished third-floor attic with great potential. Outside, enjoy a recently remodeled 12x20 detached garage plus an extra off-street parking space. Electric: $75/mo average Water: $31/mo average Sewer: $28/mo average Gas: $49/mo average

    Zillow last checked:

    Listing updated:

    Listed by:

    Julie Sathers 218-390-8268,

    JS Realty,

    Braelyn M Sathers 218-481-4413,

    JS Realty

    Bought with:

    Amanda Bedell, MN 40471674|WI 110793

    Kris Lindahl Real Estate

    Source: Lake Superior Area Realtors as distributed by MLS GRID,MLS#: 6123255MLS Logo

    Facts & features

    Interior

    Bedrooms & bathrooms
    • Bedrooms: 3
    • Bathrooms: 1
    • Full bathrooms: 1
    Bedroom
    • Description: Hardwood floors.
    • Level: Second
    • Area: 120 Square Feet
    • Dimensions: 10 x 12
    Bedroom
    • Description: Hardwood floors.
    • Level: Second
    • Area: 120 Square Feet
    • Dimensions: 10 x 12
    Bedroom
    • Description: Two closets.
    • Level: Second
    • Area: 204 Square Feet
    • Dimensions: 17 x 12
    Bathroom
    • Description: Full upper bath.
    • Level: Upper
    Dining room
    • Level: Main
    • Area: 117 Square Feet
    • Dimensions: 9 x 13
    Entry hall
    • Description: Front entry.
    • Level: Main
    • Area: 66 Square Feet
    • Dimensions: 11 x 6
    Kitchen
    • Description: Walk-in pantry and tile floor.
    • Level: Main
    • Area: 120 Square Feet
    • Dimensions: 10 x 12
    Living room
    • Level: Main
    • Area: 253 Square Feet
    • Dimensions: 23 x 11
    Other
    • Description: Breakfast nook.
    • Level: Main
    • Area: 49 Square Feet
    • Dimensions: 7 x 7
    Heating
    • Forced Air, Natural Gas
    Cooling
    • Wall Unit(s)
    Appliances
    • Included: Water Heater-Electric, Dryer, Exhaust Fan, Microwave, Range, Refrigerator, Washer
    • Laundry: Dryer Hook-Ups, Washer Hookup
    Features
    • Ceiling Fan(s), Natural Woodwork
    • Flooring: Hardwood Floors, Tiled Floors
    • Windows: Wood Frames
    • Basement: Full,Unfinished,Washer Hook-Ups,Dryer Hook-Ups
    • Has fireplace: No
    Interior area
    • Total interior livable area: 1,680 sqft
    • Finished area above ground: 1,680
    • Finished area below ground: 0

    Property

    Parking
    • Total spaces: 1
    • Parking features: Off Street, Gravel, Detached, Electrical Service, Slab
    • Garage spaces: 1
    • Has uncovered spaces: Yes
    Lot
    • Size: 2,613 Square Feet
    • Dimensions: 35 x 75
    Details
    • Parcel number: 010118001240

    Construction

    Type & style
    • Home type: SingleFamily
    • Architectural style: Traditional
    • Property subtype: Single Family Residence
    Materials
    • Aluminum, Frame/Wood
    • Foundation: Stone
    • Roof: Asphalt Shingle
    Condition
    • Previously Owned
    • Year built: 1901

    Utilities & green energy

    • Electric: Minnesota Power
    • Sewer: Public Sewer
    • Water: Public
    • Utilities for property: Cable

    Community & HOA

    HOA
    • Has HOA: No
    Location
    • Region: Duluth

    Financial & listing details

    • Price per square foot: $107/sqft
    • Tax assessed value: $214,300
    • Annual tax amount: $2,618
    • Date on market: 1/2/2026
    • Cumulative days on market: 8 days
    • Listing terms: Cash,Conventional

    Price history

    DateEventPrice
    2/13/2026Sold$180,000-5.2%$107/sqft
    Source: Lake Superior Area Realtors as distributed by MLS GRID #6123255 Report a problem
    1/20/2026Pending sale$189,900$113/sqft
    Source: Lake Superior Area Realtors as distributed by MLS GRID #6123255 Report a problem
    1/10/2026Contingent$189,900$113/sqft
    Source: Lake Superior Area Realtors as distributed by MLS GRID #6123255 Report a problem
    1/2/2026Listed for sale$189,900-2.6%$113/sqft
    Source: Lake Superior Area Realtors as distributed by MLS GRID #6123255 Report a problem
    11/24/2025Listing removed$194,900$116/sqft
    Source: Lake Superior Area Realtors as distributed by MLS GRID #6121406 Report a problem
    10/31/2025Price change$194,900-2.5%$116/sqft
    Source: Lake Superior Area Realtors as distributed by MLS GRID #6121406 Report a problem
    10/3/2025Price change$199,900-2.5%$119/sqft
    Source: Lake Superior Area Realtors as distributed by MLS GRID #6121406 Report a problem
    9/24/2025Price change$205,000-4.7%$122/sqft
    Source: Lake Superior Area Realtors as distributed by MLS GRID #6121406 Report a problem
    9/2/2025Price change$215,000-4.4%$128/sqft
    Source: Lake Superior Area Realtors as distributed by MLS GRID #6121406 Report a problem
    8/20/2025Listed for sale$225,000$134/sqft
    Source: Lake Superior Area Realtors as distributed by MLS GRID #6121406 Report a problem

    Public tax history

    YearProperty taxesTax assessment
    2024$2,506 +5%$214,300 +10.5%
    2023$2,386 +64.8%$193,900 +9.4%
    2022$1,448 +24.4%$177,200 +59.6%
    2021$1,164 $111,000 +17.7%
    2020$1,164 $94,300
    2019$1,164 +14.3%$94,300 +3.5%
    2018$1,018 -17.5%$91,100
    2017$1,234 +21.2%$91,100 +2430.6%
    2016$1,018 +30.8%$3,600 -92.2%
    2015$778 +1.6%$46,100
    2014$766 +2.2%$46,100
    2013$749 -1.1%$46,100 -7.1%
    2012$758 +24.4%$49,600 -30.6%
    2011$609 +1%$71,500 -5%
    2010$603 $75,300
    2009$603 -5.9%$75,300 -3%
    2008$641 +13.9%$77,600 +3.1%
    2007$563 +5.2%$75,300 +4.4%
    2006$535 +5.7%$72,100 +32.3%
    2004$506 +9.5%$54,500 +11.9%
    2003$462 +2.1%$48,700 +9.9%
    2002$452 -8.3%$44,300 +8.6%
    2001$493 +8.2%$40,800 +8.5%
    2000$456 $37,600
    Find assessor info on the county website

    Neighborhood: Lincoln Park

    Nearby schools

    GreatSchools rating
    Get pre-qualified for a loan
    At Zillow Home Loans, we can pre-qualify you in as little as 5 minutes with no impact to your credit score.

    An equal housing lender. NMLS #10287.

    Sell for more on Zillow
    Get a Zillow Showcase℠ listing at no additional cost and you could sell for .
    $185,600
    2% more
    +$3,712
    With Zillow Showcase(estimated)
    $189,312