Skip main navigation
Pending inspection
  • Listed by: COMPASS • Will Aufhammer
    $875,000

    318 N 71st Street, Seattle, WA 98103

    2beds
    1,120sqft
    : 
    $5,379/mo
    Get pre-qualified
    Single Family Residence
    Built in 1909
    3,001 Square Feet Lot
    $904,900 Zestimate®
    $781/sqft
    $-- HOA

    What's special

    Fully remodeled kitchenWarm oak hardwood floorsBasement adds plentiful storageCovered front porchVaulted ceilingsBright main floorBrand-new roof
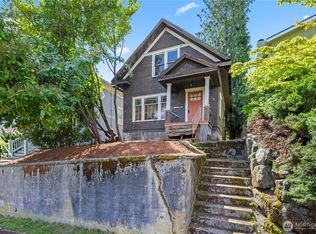
    Remodeled 1909 Phinney Ridge Traditional blending vintage character with modern updates, steps from the neighborhood's shops, cafés, and parks (Walk Score 92). The fully remodeled kitchen anchors a bright main floor with warm oak hardwood floors, 9-foot ceilings, and flexible spaces for dining and entertaining. Vaulted ceilings and operable skylights in the kitchen and bath bring in light and ventilation, while top-down, bottom-up blinds offer privacy and control throughout. A ductless mini-split on the main floor delivers coveted air conditioning, plus a brand-new roof and a seller-provided inspection and sewer scope offer added peace of mind for buyers. Upstairs, two bedrooms open off the original period staircase, with skylights that keep the spaces bright. Outside, a covered front porch and deck lead to a south-facing, fully fenced yard suited to gardening, play, and entertaining. The basement adds plentiful storage, with off-street parking accessed from the alley. A move-in-ready home in Seattle's Phinney Ridge, walkable to everything the neighborhood offers.
    18 days
    |
    1,097
    |
    114
    |

    Likely to sell faster than

    Zillow last checked:

    Listing updated:

    Listed by:

    Will Aufhammer,

    COMPASS,

    Kelly Aufhammer,

    COMPASS

    Source: NWMLS as distributed by MLS GRID,MLS#: 2559028MLS Logo

      Facts & features

      Interior

      Bedrooms & bathrooms
      • Bedrooms: 2
      • Bathrooms: 1
      • Full bathrooms: 1
      • Main level bathrooms: 1
      Primary bedroom
      • Level: Second
      Bedroom
      • Level: Second
      Bathroom full
      • Level: Main
      Dining room
      • Level: Main
      Entry hall
      • Level: Main
      Kitchen without eating space
      • Level: Main
      Living room
      • Level: Main
      Heating
      • Baseboard, Ductless, Wall Furnace, Electric
      Cooling
      • Ductless
      Appliances
      • Included: Dishwasher, Dryer, Refrigerator, Stove(s)/Range(s), Washer, Dishwasher(s), Dryer(s), Refrigerator(s), Washer(s), Water Heater: Electric, Water Heater Location: Basement
      Features
      • Flooring: Ceramic Tile, Hardwood, Carpet
      • Windows: Skylight(s)
      • Basement: Unfinished
      • Has fireplace: No
      Interior area
      • Total structure area: 1,120
      • Total interior livable area: 1,120 sqft
      Video & virtual tour

      Property

      Parking
      • Total spaces: 1
      • Parking features: Off Street
      • Uncovered spaces: 1
      Features
      • Levels: One and One Half
      • Stories: 1
      • Entry location: Main
      • Patio & porch: Skylight(s), Vaulted Ceiling(s), Water Heater
      Lot
      • Size: 3,001 Square Feet
      • Features: Curbs, Paved, Sidewalk, Cable TV, Deck, Fenced-Partially, High Speed Internet
      • Topography: Level
      Details
      • Parcel number: 3363900070
      • Zoning: NR3
      • Zoning description: Jurisdiction: City
      • Special conditions: Standard

      Construction

      Type & style
      • Home type: SingleFamily
      • Architectural style: 1 1/2 Stry w/Bsmt
      • Property subtype: Single Family Residence
      Materials
      • Metal/Vinyl
      • Roof: Composition
      Condition
      • Year built: 1909

      Utilities & green energy

      • Electric: Company: Seattle City Light
      • Sewer: Sewer Connected, Company: Seattle Public Utilities
      • Water: Public, Company: Seattle Public Utilities

      Community & HOA

      Community
      • Subdivision: Phinney Ridge
      Location
      • Region: Seattle

      Financial & listing details

      • Price per square foot: $781/sqft
      • Tax assessed value: $795,000
      • Annual tax amount: $8,368
      • Date on market: 7/24/2026
      • Cumulative days on market: 19 days
      • Listing terms: Conventional
      • Inclusions: Dishwasher(s), Dryer(s), Refrigerator(s), Stove(s)/Range(s), Washer(s)

        Estimated market value

        $904,900

        $860,000 - $950,000

        $3,203/mo

        Price history

        DateEventPrice
        8/2/2026Pending sale$875,000$781/sqft
        Source: NWMLS as distributed by MLS GRID #2559028 Report a problem
        7/24/2026Listed for sale$875,000+17.3%$781/sqft
        Source: NWMLS as distributed by MLS GRID #2559028 Report a problem
        3/18/2021Sold$746,000+4.3%$666/sqft
        Source: NWMLS as distributed by MLS GRID #1734567 Report a problem
        3/4/2021Pending sale$715,000$638/sqft
        Source: Windermere Real Estate Greenwood #1734567 Report a problem
        2/25/2021Listed for sale$715,000+45.9%$638/sqft
        Source: Windermere Real Estate Greenwood #1734567 Report a problem
        8/14/2018Listing removed$2,750$2/sqft
        Source: Owner Report a problem
        8/8/2018Listed for rent$2,750$2/sqft
        Source: Owner Report a problem
        11/25/2015Sold$490,000+15.3%$438/sqft
        Source: NWMLS as distributed by MLS GRID #859792 Report a problem
        10/23/2015Pending sale$425,000$379/sqft
        Source: Windermere Real Estate Greenwood #859792 Report a problem
        10/16/2015Listed for sale$425,000+24.9%$379/sqft
        Source: Windermere Real Estate Greenwood #859792 Report a problem
        8/10/2005Sold$340,150+94.4%$304/sqft
        Source: NWMLS as distributed by MLS GRID #25102761 Report a problem
        9/21/1998Sold$175,000+35.1%$156/sqft
        Source: Public Record Report a problem
        2/23/1996Sold$129,500$116/sqft
        Source: Public Record Report a problem

        Public tax history

        YearProperty taxesTax assessment
        2025$8,368 +11.4%$795,000 +3.8%
        2024$7,509 +2.7%$766,000 +2.4%
        2023$7,315 -0.3%$748,000 -11.1%
        2022$7,340 +8.4%$841,000 +18.1%
        2021$6,770 +4.7%$712,000 +10.4%
        2020$6,468 -2.6%$645,000 -4.2%
        2019$6,643 +20%$673,000 +8.5%
        2018$5,535 -2%$620,000 +12.3%
        2017$5,647 +29.2%$552,000 +4.5%
        2016$4,370 $528,000 +8.4%
        2015$4,370 $487,000 +10.2%
        2014$4,370 $442,000 +13.9%
        2013$4,370 $388,000 +23.6%
        2012-- $314,000
        2011-- $314,000 +1.3%
        2010-- $310,000
        2009-- $310,000
        2007-- $310,000 +6.2%
        2006-- $292,000 +10.2%
        2005-- $265,000 +52.3%
        2001$2,097 +4.8%$174,000 +10.1%
        2000$2,001 $158,000
        Find assessor info on the county website

        Monthly payment

        Est. payment

        Payment breakdown

        Explore the cost of this home by adjusting the details. Changes won't be saved.
        All calculations are estimates and provided by Zillow, Inc. for informational purposes only. Actual amounts may vary.
        HOA fees may include property taxes on listings classified as Co-Ops. Contact the listing agent and/or owner for fee details.
        See how much you could borrow to make a competitive offer.

        Climate risks

        Neighborhood: Phinney Ridge

        Getting around

        92 / 100
        Walker's Paradise
        50 / 100
        Good Transit
        84 / 100
        Very Bikeable

        Nearby schools

        GreatSchools rating

        A local agent can set up tours, give advice and negotiate with sellers.

        Browse local experts

        Similar homes