Discover this beautifully functional 1,335 SqFt single-story residence situated perfectly on a low-maintenance corner lot in Blytheville. Built in 1955, this traditional 3-bedroom, 2-bathroom home offers a fantastic layout featuring a front-facing master bedroom and an incredible bonus feature: a dedicated private office space that is perfect for remote work or study! The interior delivers exceptional peace of mind, fully equipped with an integrated security system, smoke alarms, and a built-in saferoom. Enjoy everyday convenience with central heating and air, ceiling fans, a built-in dishwasher, and a reliable gas water heater. Step outside to relax on the open front porch, or enjoy the privacy of the fully fenced backyard—ideal for pets, gardening, or outdoor play. Located near Blytheville Elementary, Middle, and High Schools, this property is completely vacant and incredibly easy to show. Don't miss out on this fantastic opportunity, schedule your private tour today!
Accepting back-up offers
$69,900
318 N 9th St, Blytheville, AR 72315
3beds
1,335sqft
:
Get pre-qualified$476/mo
Single Family Residence
Built in 1955
4,791 Square Feet Lot
$-- Zestimate®
$52/sqft
$-- HOA
What's special
Dedicated private office spaceBuilt-in dishwasherBuilt-in saferoomCentral heating and airFront-facing master bedroomReliable gas water heaterIntegrated security system
- 33 days |
- 616 |
- 37 |
Likely to sell faster than
Zillow last checked:
Listing updated:
Listed by:
Colby Parker 870-882-6654,
Keller Williams Realty 501-907-5959
Source: CARMLS,MLS#: 26026748
Facts & features
Interior
Bedrooms & bathrooms
- Bedrooms: 3
- Bathrooms: 2
- Full bathrooms: 2
Rooms
- Room types: Office/Study
Dining room
- Features: Other
Heating
- Central Heat-Unspecified
Cooling
- Central Air
Appliances
- Included: Dishwasher, Other
Features
- 3 Bedrooms Same Level
- Flooring: Carpet, Other
- Has fireplace: No
- Fireplace features: None
Interior area
- Total structure area: 1,335
- Total interior livable area: 1,335 sqft
Property
Parking
- Parking features: None
Features
- Levels: One
- Stories: 1
Lot
- Size: 4,791 Square Feet
- Features: Corner Lot
Details
- Parcel number: javascript:void(0);
Construction
Type & style
- Home type: SingleFamily
- Architectural style: Traditional
- Property subtype: Single Family Residence
Materials
- Metal/Vinyl Siding
- Foundation: Pillar/Post/Pier
- Roof: Other
Condition
- New construction: No
- Year built: 1955
Utilities & green energy
- Utilities for property: Other
Community & HOA
Community
- Security: Safe/Storm Room
- Subdivision: HEARNDON ADDN
HOA
- Has HOA: No
Location
- Region: Blytheville
Financial & listing details
- Price per square foot: $52/sqft
- Tax assessed value: $46,090
- Annual tax amount: $46
- Date on market: 7/2/2026
- Road surface type: Paved
Estimated market value
Not available
Estimated sales range
Not available
$1,172/mo
Price history
| Date | Event | Price |
|---|---|---|
| 7/2/2026 | Listed for sale | $69,900+16.5%$52/sqft |
Source:  CARMLS #26026748 Report a problem CARMLS #26026748 Report a problem | ||
| 2/28/2007 | Sold | $60,000$45/sqft |
Source: Agent Provided Report a problem | ||
Public tax history
| Year | Property taxes | Tax assessment |
|---|---|---|
| 2025 | $47 | $9,218 |
| 2024 | $47 -61.6% | $9,218 |
| 2023 | $121 -29.4% | $9,218 |
| 2022 | $172 +4% | $9,218 +1.2% |
| 2021 | $165 | $9,113 |
| 2020 | -- | $9,113 |
| 2019 | -- | $9,113 |
| 2018 | -- | $9,113 +3.6% |
| 2017 | -- | $8,795 +6.9% |
| 2015 | -- | $8,225 -6.5% |
| 2013 | -- | $8,795 |
| 2011 | -- | -- |
| 2010 | -- | -- |
Find assessor info on the county website
Monthly payment
Est. payment
Payment breakdown
Explore the cost of this home by adjusting the details. Changes won't be saved.Climate risks
Neighborhood: 72315
Nearby schools
GreatSchools rating
- 2/10Blytheville Chickasaw Preparatory Academy (Bcpa)Grades: 6Distance: 0.1 mi
- 3/10Blytheville High School - A New Tech SchoolGrades: 9-12Distance: 0.2 mi
- 3/10Blytheville Middle SchoolGrades: 7-8Distance: 0.1 mi
- $21,560-- bd1 ba696 sqft316 N 9th St, Blytheville, AR 72315Off Market
- $2,000-- bd-- ba-- sqftHearn St, Blytheville, AR 72315Off Market
- $2,000-- bd-- ba-- sqftHearn St, Blytheville, AR 72315Off Market
- $40,210-- bd2 ba1.7k sqft314 N 9th St, Blytheville, AR 72315Off Market
- $193,975-- bd-- ba4.3k sqft901 Hearn St, Blytheville, AR 72315Off Market
- $34,610-- bd1 ba843 sqft814 Hearn St, Blytheville, AR 72315Off Market
- $109,900-- bd1 ba1.9k sqft814 Hearn St, Blytheville, AR 72315Off Market
- $78,255-- bd2 ba1.9k sqft801 Hearn St, Blytheville, AR 72315Off Market
A local agent can set up tours, give advice and negotiate with sellers.
A local lender can help you make sure your offer is ready when you are.
Similar homes
- $59,9003 bd2 ba1.4k sqft817 Howard St, Blytheville, AR 72315For Sale
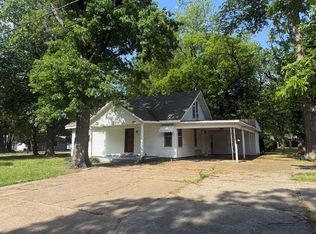 MLS ID #46461, Lola Gifford. Eastern Arkansas Realtors Association
 - $54,9003 bd1 ba1.5k sqft1012 W Ash St, Blytheville, AR 72315For Sale
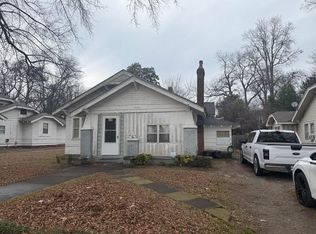 MLS ID #44102, Lola Gifford. Eastern Arkansas Realtors Association
 - $49,9003 bd2 ba1.8k sqft1104 Terry Ln, Blytheville, AR 72315For Sale
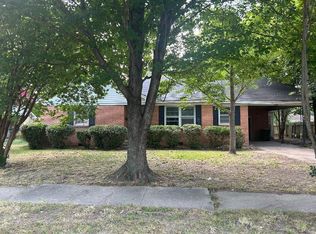 MLS ID #46672, Pat Rodgers. Eastern Arkansas Realtors Association
 - $99,9903 bd2 ba1.4k sqft1237 Short St, Blytheville, AR 72315For Sale

 MLS ID #26026760, Colby Parker, Keller Williams Realty. CARMLS
 - $55,6003 bd3 ba1.5k sqft509 Summit St, Blytheville, AR 72315AuctionXome
- $60,0002 bd1 ba912 sqft1521 Basin St, Blytheville, AR 72315For SaleMLS ID #10128879, Deborah Kerley, Century 21 Portfolio. Northeast Arkansas BOR
- $99,0003 bd1 ba1.5k sqft1101 N Broadway St, Blytheville, AR 72315For SaleMLS ID #10130202, Deborah Kerley, Century 21 Portfolio. Northeast Arkansas BOR
- $100,0002 bd2 ba1.3k sqft901 N Parkside St, Blytheville, AR 72315For SaleMLS ID #10130374, Braxten Tatum, Century 21 Portfolio. Northeast Arkansas BOR
- $44,6503 bd1 ba1.5k sqft4523 E County Road 246, Blytheville, AR 72315For SaleMLS ID #26024162, Gina R. Miller, The Gina Miller Realty Company. CARMLS
- $99,9005 bd3 ba1.8k sqft1219 S Highway 151, Gosnell, AR 72315For SaleMLS ID #46513, Lola Gifford. Eastern Arkansas Realtors Association
- $68,0003 bd2 ba1.5k sqft315 E Hale Ave, Osceola, AR 72370For SaleMLS ID #46618, Cassandra Elliott. Eastern Arkansas Realtors Association
- $55,0003 bd2 ba1.6k sqft116 Thompson St, Luxora, AR 72358For SaleMLS ID #10129727, Deborah Kerley, Century 21 Portfolio. Northeast Arkansas BOR
- $64,9002 bd1 ba1.1k sqft201 Quapaw St, Steele, MO 63877For SaleMLS ID #25017763, Gina R. Miller, The Gina Miller Realty Company. CARMLS
- $59,9002 bd1 ba1.2k sqft427 E Main St, Steele, MO 63877For SaleMLS ID #25024911, Gina R. Miller, The Gina Miller Realty Company. CARMLS
- $49,9003 bd2 ba1.2k sqft319 Railroad St, Luxora, AR 72358For SaleMLS ID #46610, Pat Rodgers. Eastern Arkansas Realtors Association
- $87,0003 bd1 ba1.4k sqft910 N Garden Dr, Osceola, AR 72370For SaleMLS ID #10127171, Andrew Fleeman, SnowCap Realty. Northeast Arkansas BOR
- $70,0002 bd1 ba825 sqft314 Roy Benton Dr, Manila, AR 72442For SaleMLS ID #25044671, Tracy L Thomas, Halsey Real Estate. CARMLS
- $75,0002 bd1 ba825 sqft315 Roy Benton Dr, Manila, AR 72442For SaleMLS ID #25044675, Tracy L Thomas, Halsey Real Estate. CARMLS
- $99,9003 bd1 ba1.3k sqft116 Cherry Dr, Osceola, AR 72370For SaleMLS ID #10129082, Kayla Tacker, SnowCap Realty. Northeast Arkansas BOR
- $39,9003 bd1 ba1.1k sqft418 College St, Luxora, AR 72358For SaleMLS ID #43806, Lola Gifford. Eastern Arkansas Realtors Association
