Skip main navigation
Sold
  • $420,000

    318 N Arsenal Ave, Indianapolis, IN 46201

    5beds
    4,152sqft
    Residential, Single Family Residence
    Built in 1905
    5,227 Square Feet Lot
    $440,200 Zestimate®
    $101/sqft
    $2,831 Estimated rent

    Home value

    $440,200

    $405,000 - $475,000

    $2,831/mo

    Zestimate® history
    Loading
    Loading...

    Owner options

    List your home for rent

    $2,831/mo

    Rent Zestimate®

    Find your next renter with Zillow Rental Manager. Plus, with online applications, you can quickly screen prospective tenants – for free.

    Learn more

    $2,831/mo

    Rent Zestimate®

    Refinance and save

    $2,634/mo

    Est. payment

    Refinancing to a lower rate could help reduce your monthly payments and save thousands over the life of the loan.

    See today's rates

    $2,634/mo

    Est. payment

    Explore your selling options

    Work with a Zillow partner agent

    Leverage their expertise and Zillow's premium Showcase listings to get your home seen by more buyers.

    Get started

    List with your own agent

    Get your home in front of millions of buyers by listing it on Zillow.

    Learn how to do it

    Sell it yourself

    Take full control of how buyers see your home on Zillow by listing For Sale by Owner (FSBO).

    List your home

    What's special

    Gorgeous historic homeLovely fenced yardQuarter-sawn oakNewer dual hvac systemsRear gateFabulous original layoutHuge deck
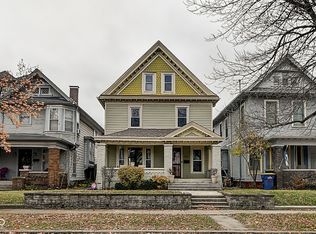
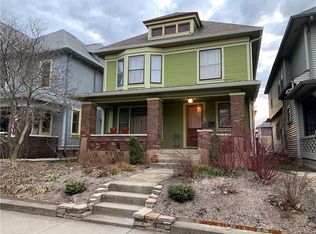
    Gorgeous historic home with original trim, quarter-sawn oak & old-growth pine flooring, pocket doors, fabulous original layout! So much flex space: foyer big enough for a sitting area, dining room has been a TV room. 2nd floor features 4 BRs & laundry, 3rd floor can be the 5th BR with 1/2 bath & large closet, or use it as a playroom, rec room, or office! Practical mud room. Numerous updates include newer dual HVAC systems, tankless water heater, windows, wiring, roof, more. Lovely fenced yard with huge deck & rear gate for your camper or boat. Enjoy urban living in popular Holy Cross Neighborhood near beautiful Highland Park, upcoming Blue Line stop, & only a short walk to downtown. Skyline views, too! Check out the 3D virtual tour!

    Zillow last checked:

    Listing updated:

    Listed by:

    Monika Mueller 317-287-0406,

    Indy Metro Real Estate

    Bought with:

    Molly Hadley

    F.C. Tucker Company

    Alex Hallmann

    F.C. Tucker Company

    Source: MIBOR as distributed by MLS GRID,MLS#: 21926858MLS Logo

    Facts & features

    Interior

    Bedrooms & bathrooms
    • Bedrooms: 5
    • Bathrooms: 3
    • Full bathrooms: 2
    • 1/2 bathrooms: 1
    • Main level bathrooms: 1
    Primary bedroom
    • Features: Hardwood
    • Level: Upper
    • Area: 210 Square Feet
    • Dimensions: 15x14
    Bedroom 2
    • Features: Hardwood
    • Level: Upper
    • Area: 182 Square Feet
    • Dimensions: 14x13
    Bedroom 3
    • Features: Hardwood
    • Level: Upper
    • Area: 140 Square Feet
    • Dimensions: 14x10
    Bedroom 4
    • Features: Hardwood
    • Level: Upper
    • Area: 112 Square Feet
    • Dimensions: 14x8
    Other
    • Features: Tile-Ceramic
    • Level: Upper
    • Area: 80 Square Feet
    • Dimensions: 10x8
    Dining room
    • Features: Hardwood
    • Level: Main
    • Area: 240 Square Feet
    • Dimensions: 16x15
    Family room
    • Level: Upper
    • Area: 544 Square Feet
    • Dimensions: 34x16
    Foyer
    • Features: Hardwood
    • Level: Main
    • Area: 187 Square Feet
    • Dimensions: 17x11
    Kitchen
    • Features: Tile-Ceramic
    • Level: Main
    • Area: 210 Square Feet
    • Dimensions: 15x14
    Living room
    • Features: Hardwood
    • Level: Main
    • Area: 210 Square Feet
    • Dimensions: 15x14
    Mud room
    • Features: Tile-Ceramic
    • Level: Main
    • Area: 48 Square Feet
    • Dimensions: 6x8
    Heating
    • Dual, Heat Pump
    Cooling
    • Dual
    Appliances
    • Included: Dishwasher, Gas Water Heater, Gas Oven, Refrigerator, Tankless Water Heater
    • Laundry: Upper Level
    Features
    • Breakfast Bar, Kitchen Island, Entrance Foyer, Ceiling Fan(s), Hardwood Floors
    • Flooring: Hardwood
    • Windows: Windows Vinyl, WoodWorkStain/Painted
    • Basement: Unfinished
    • Number of fireplaces: 1
    • Fireplace features: Living Room, Non Functional
    Interior area
    • Total structure area: 4,152
    • Total interior livable area: 4,152 sqft
    • Finished area below ground: 0

    Property

    Parking
    • Total spaces: 2
    • Parking features: Alley Access, Detached, Rear/Side Entry
    • Garage spaces: 2
    • Details: Garage Parking Other(Garage Door Opener, Service Door)
    Features
    • Levels: Three Or More
    • Patio & porch: Covered, Deck
    • Exterior features: Fire Pit
    • Fencing: Fence Full Rear
    • Has view: Yes
    • View description: Downtown, Skyline
    Lot
    • Size: 5,227 Square Feet
    • Features: Busline, City Lot, Curbs, Fence Full Rear, Sidewalks, Mature Trees
    Details
    • Parcel number: 491006161047000101
    • Special conditions: None
    • Horse amenities: None

    Construction

    Type & style
    • Home type: SingleFamily
    • Architectural style: Craftsman
    • Property subtype: Residential, Single Family Residence
    Materials
    • Wood
    • Foundation: Brick/Mortar
    Condition
    • New construction: No
    • Year built: 1905

    Utilities & green energy

    • Electric: 200+ Amp Service
    • Water: Municipal/City
    • Utilities for property: Electricity Connected, Sewer Connected, Water Connected

    Community & HOA

    Community
    • Features: Park, Playground, Sidewalks
    • Subdivision: Arsenal Park Add
    HOA
    • Has HOA: No
    Location
    • Region: Indianapolis

    Financial & listing details

    • Price per square foot: $101/sqft
    • Tax assessed value: $388,500
    • Annual tax amount: $3,394
    • Date on market: 6/14/2023
    • Cumulative days on market: 10 days
    • Electric utility on property: Yes

    Price history

    DateEventPrice
    7/24/2023Sold$420,000-2.3%$101/sqft
    Source: MIBOR as distributed by MLS GRID #21926858 Report a problem
    6/24/2023Pending sale$430,000$104/sqft
    Source: MIBOR as distributed by MLS GRID #21926858 Report a problem
    6/19/2023Price change$430,000-1.1%$104/sqft
    Source: MIBOR as distributed by MLS GRID #21926858 Report a problem
    6/14/2023Listed for sale$435,000+85.1%$105/sqft
    Source: MIBOR as distributed by MLS GRID #21926858 Report a problem
    6/14/2011Sold$235,000-14.5%$57/sqft
    Source: Public Record Report a problem
    4/3/2010Listed for sale$275,000+139.1%$66/sqft
    Source: Sycamore Group #21016995 Report a problem
    7/24/2006Sold$115,000$28/sqft
    Source: MIBOR as distributed by MLS GRID #2568959 Report a problem

    Public tax history

    YearProperty taxesTax assessment
    2025$4,663 +18.8%$388,500 +0.3%
    2024$3,923 -3.1%$387,200 +29.6%
    2023$4,048 +19.2%$298,700 -2.3%
    2022$3,394 +30.8%$305,600 +17.1%
    2021$2,594 +5.5%$260,900 +33.8%
    2020$2,459 +9.5%$195,000 +7.1%
    2019$2,247 +15.9%$182,100 +10.3%
    2018$1,939 +1.9%$165,100 +6.1%
    2017$1,903 -2.1%$155,600 +2.5%
    2016$1,943 +8.3%$151,800 +5.1%
    2014$1,795 +1.6%$144,400 +5.2%
    2013$1,767 $137,200 +1.2%
    2012$1,767 $135,600 +29.5%
    2011-- $104,700
    2010$1,076 +3%$104,700
    2009$1,044 $104,700 -25%
    2007-- $139,600 +41.4%
    2006-- $98,700 +53.3%
    2005-- $64,400
    2004-- $64,400
    2003-- $64,400 +202.3%
    2002-- $21,300 +200%
    2001-- $7,100
    2000-- $7,100
    Find assessor info on the county website

    Neighborhood: Near Eastside

    Nearby schools

    GreatSchools rating
    Get a cash offer in 3 minutes
    Find out how much your home could sell for in as little as 3 minutes with a no-obligation cash offer.
    Estimated market value
    $440,200
    Get a cash offer in 3 minutes
    Find out how much your home could sell for in as little as 3 minutes with a no-obligation cash offer.
    Estimated market value
    $440,200