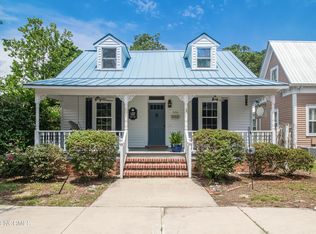
E.H. Cranmer House as seen in The Architecture of Southport. A one and a half story house completed in the summer of 1895 by A.J.Robbins for E.H. Cranmer. The house has large windows in its three gables making the half story a usable space. The downstairs contains a living room, separate formal dining room, eat-in kitchen, library, den or third bedroom, full bath and screened porch. Upstairs features two large bedrooms, large bath with claw foot tub and walk-in closet. Home has been recently restored with refinished heart pine floors and repainted inside and outside. It has a new metal roof, new brick underpinning, new countertops, new stainless appliances in kitchen, new ceramic tile floors in both baths, new HVAC, new screen porch and patio, and new plantation shutters. Both living room, dining room, and master bedroom have fireplaces.Extra pull-out storage in master. SEE THIS LISTING AT WWW.SOUTHPORT-REALTY.COM/692219
This property is not currently displayed as for sale or rent on Zillow. This may be different from what's on other websites or public sources.