Welcome Home to 318 N. Circle Dr., Williamston, MI Designed for relaxation and connection, the expansive L-shaped floor plan features two living areas, formal and casual dining areas, two patios, and multiple lounge areas, providing added privacy and comfort. Upon entering the property, take a moment to appreciate the tranquil, private courtyard sanctuary, an enclosed stamped-concrete space perfect for quiet mornings, entertaining, or simply unwinding your own way. Inside, the home offers incredible versatility with generous indoor and outdoor living spaces. Whether hosting guests or enjoying a quiet evening, there's room for every lifestyle. The fully renovated kitchen (2023) is a standout feature, showcasing high-end appliances, Quartz countertops, snack bar seating, custom soft-close cabinetry, and locally crafted artisan blown-glass pendant lighting. A coffee or wine bar with a beverage cooler, a lovely buffet station rounds out this space. This thoughtfully designed space brings both beauty and a sense of calm, enhancing the home's overall Zen-like feel. Three sliding glass doors seamlessly connect the interior to the outdoor living spaces, providing access to an enclosed courtyard, a shaded side patio, and a fully fenced private yard with gardens and ornamental trees. Whether you have pets, children, or simply enjoy peaceful outdoor living, this home offers comfort, privacy, and flexibility. Additional highlights include new luxury plank flooring, three spacious bedrooms and two full baths in the west wing, and abundant natural light and excellent storage. A main-floor laundry conveniently located near the kitchen, and a large mudroom/pantry (15x6) close to the oversized 2.5 car garage. Recent updates enhance both aesthetics and peace of mind: Plumbing and electrical improvements, exterior paint, some soffit replacement, completion of the wood privacy fence enclosing the yard, and professional landscaping. The basement offers tremendous storage capacity, while the location provides easy access to everything that makes Williamston so special, including schools, parks, river activities, dining, theaters, and antique shops. It also has convenient access to I-96 and a quick commute to Okemos, East Lansing, and Downtown Lansing. Is it time for you to "spring" into action on this one?
Sold for $407,000
$407,000
318 N Circle Dr, Williamston, MI 48895
3beds
2,152sqft
Single Family Residence
Built in 1963
0.29 Acres Lot
$410,400 Zestimate®
$189/sqft
$2,103 Estimated rent
Home value
$410,400
$369,000 - $456,000
$2,103/mo
Zestimate® history
Owner options
List your home for rent
$2,103/mo
Rent Zestimate®
Find your next renter with Zillow Rental Manager. Plus, with online applications, you can quickly screen prospective tenants – for free.
$2,103/mo
Rent Zestimate®
Refinance and save
$2,867/mo
Est. payment
Refinancing to a lower rate could help reduce your monthly payments and save thousands over the life of the loan.
$2,867/mo
Est. payment
Explore your selling options
Work with a Zillow partner agent
Leverage their expertise and Zillow's premium Showcase listings to get your home seen by more buyers.
Get startedList with your own agent
Get your home in front of millions of buyers by listing it on Zillow.
Learn how to do itSell it yourself
Take full control of how buyers see your home on Zillow by listing For Sale by Owner (FSBO).
List your homeWhat's special
Zillow last checked:
Listing updated:
Listed by:
Lisa Fletcher 517-449-6100,
Berkshire Hathaway HomeServices,
Nicole Fletcher Rett 517-648-1054,
Berkshire Hathaway HomeServices
Bought with:
Carter Mauk, 6501462023
EXP Realty - Haslett
Source: Greater Lansing AOR,MLS#: 294979
Facts & features
Interior
Bedrooms & bathrooms
- Bedrooms: 3
- Bathrooms: 2
- Full bathrooms: 2
Primary bedroom
- Level: First
- Area: 165 Square Feet
- Dimensions: 15 x 11
Bedroom 2
- Level: First
- Area: 121 Square Feet
- Dimensions: 11 x 11
Bedroom 3
- Level: First
- Area: 168 Square Feet
- Dimensions: 12 x 14
Dining room
- Level: First
- Area: 121 Square Feet
- Dimensions: 11 x 11
Family room
- Level: First
- Area: 345 Square Feet
- Dimensions: 15 x 23
Kitchen
- Level: First
- Area: 120 Square Feet
- Dimensions: 12 x 10
Laundry
- Level: First
- Area: 54 Square Feet
- Dimensions: 9 x 6
Living room
- Description: ADJOINS DIN RM/ACCESS 2 YARD
- Level: First
- Area: 224 Square Feet
- Dimensions: 16 x 14
Other
- Description: FOYER/ENTRY-SLATE FLOORING
- Level: First
- Area: 48 Square Feet
- Dimensions: 6 x 8
Other
- Description: GREAT PANTRY/AWESOME STORAGE
- Level: First
- Area: 90 Square Feet
- Dimensions: 15 x 6
Heating
- Forced Air, Natural Gas
Cooling
- Central Air
Appliances
- Included: Dishwasher, Disposal, Dryer, Gas Cooktop, Humidifier, Ice Maker, Microwave, Oven, Range, Refrigerator, Self Cleaning Oven, Washer, Water Heater
- Laundry: Electric Dryer Hookup, Laundry Room, Main Level
Features
- Double Closet, Dry Bar, Eat-in Kitchen, Entrance Foyer, Open Floorplan, Pantry, Recessed Lighting, Smart Thermostat, Stone Counters
- Flooring: Laminate, Slate, Tile, Wood
- Basement: Crawl Space,Partial
- Number of fireplaces: 1
- Fireplace features: Gas Log
Interior area
- Total structure area: 2,776
- Total interior livable area: 2,152 sqft
- Finished area above ground: 2,152
- Finished area below ground: 0
Property
Parking
- Total spaces: 2.5
- Parking features: Attached, Garage, Garage Door Opener, Garage Faces Front
- Attached garage spaces: 2.5
Features
- Levels: One
- Stories: 1
- Patio & porch: Patio, Porch
- Exterior features: Courtyard, Dog Run, Private Yard
- Pool features: None
- Spa features: None
- Fencing: Back Yard,Fenced
- Has view: Yes
- View description: Neighborhood
Lot
- Size: 0.29 Acres
- Dimensions: 105 x 122
- Features: Back Yard, Front Yard, Landscaped, Rectangular Lot, Secluded, Sprinklers In Front, Sprinklers In Rear
Details
- Foundation area: 624
- Parcel number: 33180336152002
- Zoning description: Zoning
Construction
Type & style
- Home type: SingleFamily
- Architectural style: Ranch
- Property subtype: Single Family Residence
Materials
- Wood Siding
- Foundation: Block
- Roof: Shingle
Condition
- Year built: 1963
Utilities & green energy
- Sewer: Public Sewer
- Water: Public
- Utilities for property: High Speed Internet Available, Cable Available
Community & HOA
Community
- Subdivision: Orchard Park
Location
- Region: Williamston
Financial & listing details
- Price per square foot: $189/sqft
- Annual tax amount: $8,050
- Date on market: 4/13/2026
- Listing terms: VA Loan,Cash,Conventional,FHA
- Road surface type: Paved, Concrete
Price history
| Date | Event | Price |
|---|---|---|
| 5/14/2026 | Sold | $407,000+5.7%$189/sqft |
Source:  Greater Lansing AOR #294979 Report a problem Greater Lansing AOR #294979 Report a problem | ||
| 5/7/2026 | Pending sale | $385,000$179/sqft |
Source: Greater Lansing AOR #294979 Report a problem | ||
| 4/16/2026 | Contingent | $385,000$179/sqft |
Source: Greater Lansing AOR #294979 Report a problem | ||
| 4/10/2026 | Listed for sale | $385,000+35.1%$179/sqft |
Source: Berkshire Hathaway HomeServices Michigan and Northern Indiana Real Estate #630000294979 Report a problem | ||
| 7/2/2021 | Sold | $285,000+9.7%$132/sqft |
Source: Greater Lansing AOR #256103 Report a problem | ||
| 6/11/2021 | Pending sale | $259,900$121/sqft |
Source:  Greater Lansing AOR #256103 Report a problem Greater Lansing AOR #256103 Report a problem | ||
| 6/3/2021 | Listed for sale | $259,900$121/sqft |
Source: Greater Lansing AOR #256103 Report a problem | ||
Public tax history
Tax history is unavailable.
Neighborhood: 48895
Nearby homes
- $371,3004 bd3 ba2.9k sqft326 N Circle Dr, Williamston, MI 48895Off Market
- $305,0003 bd2 ba1.8k sqft317 S Circle Dr, Williamston, MI 48895Sold
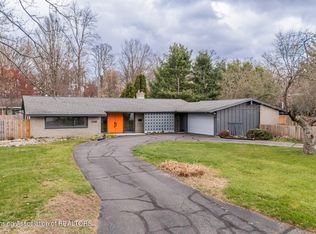
- $505,0005 bd2 ba2.6k sqft333 N Circle Dr, Williamston, MI 48895Off Market
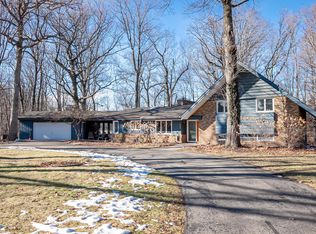
- $1,100-- bd1 ba-- sqft333 N Circle Dr, Williamston, MI 48895Off Market
- $320,7004 bd3 ba2.2k sqft323 S Circle Dr, Williamston, MI 48895Off Market
- $272,0003 bd1 ba1.6k sqft309 S Circle Dr, Williamston, MI 48895Sold
- $306,1003 bd3 ba1.6k sqft332 S Circle Dr, Williamston, MI 48895Off Market
- $361,2004 bd3 ba2.6k sqft326 S Circle Dr, Williamston, MI 48895Off Market
Nearby schools
GreatSchools rating
- 8/10Williamston Explorer Elementary SchoolGrades: 3-5Distance: 0.5 mi
- 9/10Williamston Middle SchoolGrades: 6-8Distance: 0.3 mi
- 9/10Williamston High SchoolGrades: 9-12Distance: 0.3 mi
Schools provided by the listing agent
- High: Williamston
Source: Greater Lansing AOR. This data may not be complete. We recommend contacting the local school district to confirm school assignments for this home.
Get a cash offer in 3 minutes
Find out how much your home could sell for in as little as 3 minutes with a no-obligation cash offer.
Estimated market value
$410,400
Get a cash offer in 3 minutes
Find out how much your home could sell for in as little as 3 minutes with a no-obligation cash offer.
Estimated market value
$410,400
- Michigan
- Ingham County
- Williamston
- 48895
- 318 N Circle Dr
Nearby cities
Nearby zip codes
Other Williamston Topics
