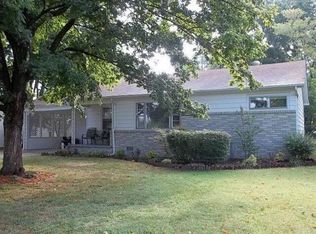
This 1,520 sq. ft. single-story home in Martin, TN features 3 Bedrooms, 2 Bathrooms, a Living room, Dining room and a Kitchen. Consistent light LVP flooring and neutral gray-beige walls create a cohesive, airy feel throughout. The primary bedroom spans 270 sq. ft. with multiple windows and a ceiling fan. The Kitchen offers white cabinetry, dark countertops, a double sink, and ample natural light from dual windows. One bathroom includes a tub/shower combo with a pedestal sink, while the second features a walk-in shower with built-in storage cabinetry. Crown molding and white panel accents add a clean, classic finish to this move-in-ready home. This property also features a 20x20 pole barn with a role-up door for enthusiast and/or other hobbyist.
Pending
$199,900
318 N College St, Martin, TN 38237
3beds
1,520sqft
Single Family Residence
Built in 1944
0.34 Acres Lot
$193,900 Zestimate®
$132/sqft
$-- HOA
What's special
White panel accentsConsistent light lvp flooringNeutral gray-beige wallsAiry feel throughoutCrown moldingDining room
- 116 days
- 29
- 0
Zillow last checked:
Listing updated:
Listed by:
John Caldwell,
Fisher Realty & Auction 731-286-0090
Source: CWTAR,MLS#: 2602536
Facts & features
Interior
Bedrooms & bathrooms
- Bedrooms: 3
- Bathrooms: 2
- Full bathrooms: 2
- Main level bathrooms: 2
- Main level bedrooms: 3
Primary bedroom
- Level: Main
- Area: 206.85
- Dimensions: 13.15 x 15.73
Bedroom
- Level: Main
- Area: 181.02
- Dimensions: 13.32 x 13.59
Bedroom
- Level: Main
- Area: 128.25
- Dimensions: 13.5 x 9.5
Primary bathroom
- Level: Main
- Area: 54.53
- Dimensions: 7.1 x 7.68
Bathroom
- Level: Main
- Area: 38.99
- Dimensions: 5.07 x 7.69
Other
- Area: 3.06
- Dimensions: 1.53 x 2.0
Dining room
- Level: Main
- Area: 202.5
- Dimensions: 15.0 x 13.5
Kitchen
- Level: Main
- Area: 203.58
- Dimensions: 15.33 x 13.28
Laundry
- Level: Main
- Area: 43.24
- Dimensions: 5.63 x 7.68
Living room
- Level: Main
- Area: 270.66
- Dimensions: 17.35 x 15.6
Living room
- Level: Main
- Area: 8.45
- Dimensions: 1.48 x 5.71
Heating
- Central
Cooling
- Ceiling Fan(s), Central Air
Appliances
- Included: Dishwasher, Electric Range
Features
- Windows: Vinyl Frames
- Has basement: No
- Has fireplace: No
Interior area
- Total structure area: 2,032
- Total interior livable area: 1,520 sqft
Property
Parking
- Total spaces: 5
- Parking features: Open
- Carport spaces: 2
- Uncovered spaces: 3
Features
- Levels: One
- Patio & porch: Awning(s), Covered
- Fencing: Chain Link
Lot
- Size: 0.34 Acres
- Dimensions: 116 x 128 IRR
Details
- Additional structures: Barn(s), Shed(s)
- Parcel number: 072I D 004.00
- Special conditions: Agent Owned,Standard
Construction
Type & style
- Home type: SingleFamily
- Property subtype: Single Family Residence
Materials
- Aluminum Siding
- Foundation: Block
- Roof: Composition
Condition
- false
- New construction: No
- Year built: 1944
Utilities & green energy
- Sewer: Public Sewer
- Water: Public
Community & HOA
Community
- Subdivision: None
Location
- Region: Martin
Financial & listing details
- Price per square foot: $132/sqft
- Tax assessed value: $112,700
- Annual tax amount: $927
- Date on market: 6/1/2026
Estimated market value
$193,900
Estimated sales range
Not available
$1,306/mo
Price history
| Date | Event | Price |
|---|---|---|
| 6/2/2026 | Pending sale | $199,900$132/sqft |
Source:  CWTAR #2602536 Report a problem CWTAR #2602536 Report a problem | ||
| 6/1/2026 | Listed for sale | $199,900+100.4%$132/sqft |
Source: CWTAR #2602536 Report a problem | ||
| 5/28/2025 | Sold | $99,729+76.5%$66/sqft |
Source: Public Record Report a problem | ||
| 2/28/2012 | Sold | $56,500-5.7%$37/sqft |
Source: Public Record Report a problem | ||
| 9/14/2011 | Listed for sale | $59,900$39/sqft |
Source: CENTURY 21 Overton Real Estate & Auction #32347 Report a problem | ||
Public tax history
| Year | Property taxes | Tax assessment |
|---|---|---|
| 2025 | $928 +9.1% | $28,175 |
| 2024 | $850 | $28,175 |
| 2023 | $850 +28.4% | $28,175 +58.5% |
| 2022 | $662 | $17,775 |
| 2021 | $662 | $17,775 |
| 2020 | $662 +10.4% | $17,775 |
| 2019 | $600 | $17,775 |
| 2018 | $600 +1.6% | $17,775 +9.2% |
| 2017 | $591 +30.4% | $16,275 |
| 2016 | $453 | $16,275 +30.4% |
| 2015 | $453 | $12,479 |
| 2014 | $453 | $12,479 |
| 2013 | $453 -0.5% | $12,479 |
| 2012 | $455 -3% | $12,479 -5.9% |
| 2011 | $469 | $13,264 |
| 2010 | $469 -0.3% | $13,264 -0.3% |
| 2009 | $471 | $13,301 |
| 2008 | $471 -11.7% | $13,301 |
| 2007 | $533 +3.1% | $13,301 -2% |
| 2006 | $517 +41.4% | $13,578 +41.4% |
| 2005 | $366 | $9,602 |
| 2004 | $366 +3.8% | $9,602 |
| 2002 | $352 | $9,602 +6.2% |
| 2001 | -- | $9,039 -72.3% |
| 2000 | -- | $32,671 |
Find assessor info on the county website
Monthly payment
Est. payment
Payment breakdown
Explore the cost of this home by adjusting the details. Changes won't be saved.Climate risks
Neighborhood: 38237
Nearby schools
Schools provided by the listing agent
- District: Weakley County
Source: CWTAR. This data may not be complete. We recommend contacting the local school district to confirm school assignments for this home.