Skip main navigation
Sold for $430,000
  • $430,000

    318 N Galen Hall Rd, Wernersville, PA 19565

    3beds
    1,891sqft
    Single Family Residence
    Built in 1920
    1.12 Acres Lot
    $430,100 Zestimate®
    $227/sqft
    $2,254 Estimated rent

    Home value

    $430,100

    $409,000 - $452,000

    $2,254/mo

    Zestimate® history
    Loading
    Loading...

    Owner options

    List your home for rent

    $2,254/mo

    Rent Zestimate®

    Find your next renter with Zillow Rental Manager. Plus, with online applications, you can quickly screen prospective tenants – for free.

    Learn more

    $2,254/mo

    Rent Zestimate®

    Refinance and save

    $2,816/mo

    Est. payment

    Refinancing to a lower rate could help reduce your monthly payments and save thousands over the life of the loan.

    See today's rates

    $2,816/mo

    Est. payment

    Explore your selling options

    Work with a Zillow partner agent

    Leverage their expertise and Zillow's premium Showcase listings to get your home seen by more buyers.

    Get started

    List with your own agent

    Get your home in front of millions of buyers by listing it on Zillow.

    Learn how to do it

    Sell it yourself

    Take full control of how buyers see your home on Zillow by listing For Sale by Owner (FSBO).

    List your home

    What's special

    Recently installed smart toiletsWindow corner blocksCustom cabinetryTwo skylightsSurrounded by peaceful woodsTile backsplashSpacious great room
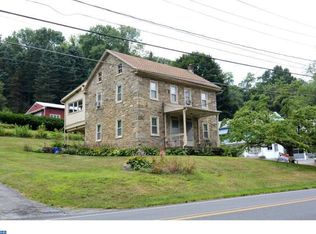
    Set on 1.12 acres, surrounded by peaceful woods, this beautifully maintained Victorian home blends timeless character with thoughtful modern updates. Fully remodeled in 2011, the home features 3 bedrooms and 2 full baths with a warm and inviting layout throughout. The kitchen offers granite countertops, tile backsplash, and custom cabinetry, while the spacious great room showcases cathedral-style ceilings featuring two skylights, a Palladian window to view wildlife, and a bar area with a built-in kegerator and tap, all perfect for entertaining. Impress your guests with decorative details like French double pocket doors and window corner blocks, alongside modern comforts like the recently installed smart toilets, reverse osmosis drinking water system and heated flooring through most of the home. Above the detached garage, you’ll find a 4-room finished living space complete with its own recently installed heat/ cool system and full bath. Make this an office, studio, or a more private and comfortable space for guests.

    Zillow last checked:

    Listing updated:

    Listed by:

    Joe Heller 717-278-4882,

    Realty ONE Group Unlimited

    Bought with:

    Jeroen Harmsen, RS312678

    RE/MAX Of Reading

    Source: Bright MLS,MLS#: PABK2071880MLS Logo

    Facts & features

    Interior

    Bedrooms & bathrooms
    • Bedrooms: 3
    • Bathrooms: 2
    • Full bathrooms: 2
    • Main level bathrooms: 1
    Primary bedroom
    • Level: Upper
    • Area: 165 Square Feet
    • Dimensions: 11 X 15
    Bedroom 2
    • Level: Upper
    • Area: 150 Square Feet
    • Dimensions: 10 X 15
    Bedroom 3
    • Level: Upper
    • Area: 132 Square Feet
    • Dimensions: 11 X 12
    Bathroom 1
    • Level: Upper
    Bathroom 2
    • Level: Main
    Family room
    • Level: Main
    • Area: 450 Square Feet
    • Dimensions: 18 X 25
    Kitchen
    • Level: Main
    • Area: 273 Square Feet
    • Dimensions: 13 X 21
    Living room
    • Level: Main
    • Area: 319 Square Feet
    • Dimensions: 11 X 29
    Heating
    • Forced Air, Heat Pump, Radiant, Wood Stove, Summer/Winter Changeover, Oil, Electric
    Cooling
    • Central Air, Electric
    Appliances
    • Included: Water Heater, Electric Water Heater
    Features
    • Bar, Ceiling Fan(s), Floor Plan - Traditional
    • Flooring: Hardwood, Tile/Brick, Carpet, Wood
    • Basement: Full
    • Number of fireplaces: 1
    • Fireplace features: Glass Doors, Free Standing, Mantel(s), Wood Burning, Wood Burning Stove
    Interior area
    • Total structure area: 1,891
    • Total interior livable area: 1,891 sqft
    • Finished area above ground: 1,891
    • Finished area below ground: 0

    Property

    Parking
    • Total spaces: 2
    • Parking features: Garage Faces Front, Detached
    • Garage spaces: 2
    Accessibility
    • Accessibility features: None
    Features
    • Levels: Two
    • Stories: 2
    • Patio & porch: Patio, Porch
    • Pool features: None
    Lot
    • Size: 1.12 Acres
    • Features: Backs to Trees, Rear Yard
    Details
    • Additional structures: Above Grade, Below Grade
    • Parcel number: 51435508985353
    • Zoning: RES
    • Special conditions: Standard

    Construction

    Type & style
    • Home type: SingleFamily
    • Architectural style: Traditional,Farmhouse/National Folk
    • Property subtype: Single Family Residence
    Materials
    • Frame
    • Foundation: Stone
    • Roof: Metal
    Condition
    • New construction: No
    • Year built: 1920

    Utilities & green energy

    • Electric: 200+ Amp Service
    • Sewer: On Site Septic
    • Water: Well

    Community & neighborhood

    Location
    • Region: Wernersville
    • Subdivision: None Available
    • Municipality: SOUTH HEIDELBERG TWP

    Other

    Other facts
    • Listing agreement: Exclusive Right To Sell
    • Listing terms: Cash,Conventional,FHA,VA Loan,USDA Loan
    • Ownership: Fee Simple

    Price history

    DateEventPrice
    6/26/2026Sold$430,000+3.6%$227/sqft
    Source: Bright MLS #PABK2071880 Report a problem
    5/25/2026Pending sale$415,000$219/sqft
    Source: Bright MLS #PABK2071880 Report a problem
    5/23/2026Listed for sale$415,000+7.8%$219/sqft
    Source: Bright MLS #PABK2071880 Report a problem
    7/17/2024Sold$385,000+2.7%$204/sqft
    Source: Bright MLS #PABK2042856 Report a problem
    5/20/2024Pending sale$375,000$198/sqft
    Source: Bright MLS #PABK2042856 Report a problem
    5/15/2024Listed for sale$375,000$198/sqft
    Source: Bright MLS #PABK2042856 Report a problem

    Public tax history

    YearProperty taxesTax assessment
    2025$5,561 +6.5%$114,000
    2024$5,221 +2.7%$114,000
    2023$5,086 +2.2%$114,000
    2022$4,975 +2.8%$114,000
    2021$4,837 +2.4%$114,000
    2020$4,726 +2.1%$114,000
    2019$4,630 +2.2%$114,000
    2018$4,532 +3%$114,000
    2017$4,401 +267.4%$114,000
    2016$1,198 $114,000
    2015$1,198 $114,000
    2014-- $114,000 +77%
    2013-- $64,400 -41.1%
    2012-- $109,400
    2011-- $109,400
    2010-- $109,400
    2009-- $109,400
    2008-- $109,400
    2007-- $109,400
    2006-- $109,400
    2005-- $109,400
    2004-- $109,400
    2003-- $109,400
    2002-- $109,400
    2000-- $109,400

    Find assessor info on the county website

    Neighborhood: 19565

    Nearby schools

    GreatSchools rating
    Schools provided by the listing agent
    • District: Conrad Weiser Area

    Source: Bright MLS. This data may not be complete. We recommend contacting the local school district to confirm school assignments for this home.

    Get a cash offer in 3 minutes
    Find out how much your home could sell for in as little as 3 minutes with a no-obligation cash offer.
    Estimated market value
    $430,100
    Get a cash offer in 3 minutes
    Find out how much your home could sell for in as little as 3 minutes with a no-obligation cash offer.
    Estimated market value
    $430,100