Skip main navigation
Off market
Street View
  • $783,600

    318 N Gateway Ct, Wichita, KS 67230

    6beds
    3baths
    5,807sqft
    SingleFamily
    Built in 2003
    0.57 Acres Lot
    $783,600 Zestimate®
    $135/sqft
    $3,624 Estimated rent

    Home value

    $783,600

    $729,000 - $846,000

    $3,624/mo

    Zestimate® history
    Loading
    Loading...

    Owner options

    List your home for rent

    $3,624/mo

    Rent Zestimate®

    Find your next renter with Zillow Rental Manager. Plus, with online applications, you can quickly screen prospective tenants – for free.

    Learn more

    $3,624/mo

    Rent Zestimate®

    Refinance and save

    $4,133/mo

    Est. payment

    Refinancing to a lower rate could help reduce your monthly payments and save thousands over the life of the loan.

    See today's rates

    $4,133/mo

    Est. payment

    Explore your selling options

    Work with a Zillow partner agent

    Leverage their expertise and Zillow's premium Showcase listings to get your home seen by more buyers.

    Get started

    List with your own agent

    Get your home in front of millions of buyers by listing it on Zillow.

    Learn how to do it

    Sell it yourself

    Take full control of how buyers see your home on Zillow by listing For Sale by Owner (FSBO).

    List your home

    What's special

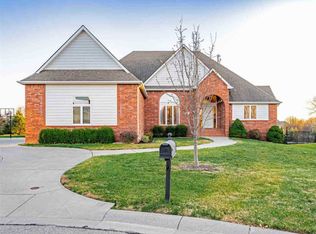
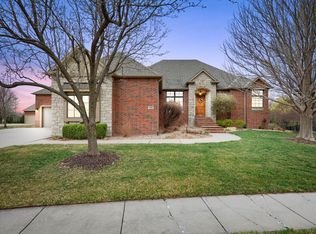
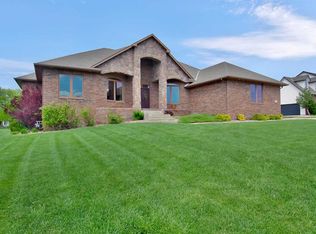
    Beautiful landscaping, circle drive & a cul-de-sac lot add to this home's wonderful curb appeal. Great home has inviting tile foyer w/ a dining room with arched entries flanked to the left and an office with French doors to the right. This sprawling ranch offers 5,807 sq. ft. that boasts a formal living room, family room with fireplace and built-ins, wonderful granite kitchen with eating bar, stainless appliances and walk-in pantry. Relaxation at its finest can be found in this master suite fit for a king! Feature include: custom ceiling, tile bath with walk-in custom shower, his/her granite vanities, walk-in closet & whirlpool tub. Great architectural details such as 10' ceilings, arched entries & rounded corners add to this home's splendor. 2 additional spacious bedrooms and a 1.5 baths complete the main level. The true walk-out finished basement holds additional living areas with a nicely sized rec room with fireplace, game room & wet bar. Finishing off the basement are 3 additional bedrooms, full bath & wonderful theater room. The 3 car oversized garage is perfect for storing your cars and lawn equipment! The backyard features a covered deck, covered patio, sprinkler system, irrigation well & iron fencing!

    This property is off market, which means it's not currently listed for sale or rent on Zillow. This may be different from what's available on other websites or public sources.
    Facts & features

    Interior

    Bedrooms & bathrooms
    • Bedrooms: 6
    • Bathrooms: 3.5
    Heating
    • Forced air, Gas
    Cooling
    • Central
    Appliances
    • Included: Dishwasher, Garbage disposal, Microwave, Range / Oven
    Features
    • Basement: Finished
    • Has fireplace: Yes
    Interior area
    • Total interior livable area: 5,807 sqft

    Property

    Parking
    • Total spaces: 3
    • Parking features: Garage - Attached
    Features
    • Exterior features: Stucco
    Lot
    • Size: 0.57 Acres
    Details
    • Parcel number: 087116230210101600

    Construction

    Type & style
    • Home type: SingleFamily
    Materials
    • Frame
    • Foundation: Other
    • Roof: Other
    Condition
    • Year built: 2003

    Community & neighborhood

    Location
    • Region: Wichita

    HOA & financial

    HOA
    • Has HOA: Yes
    • HOA fee: $30 monthly

    Price history

    DateEventPrice
    3/27/2015Sold--
    Source: SCKMLS as distributed by MLS GRID #378329 Report a problem
    2/3/2015Listed for sale$500,000-8.3%$86/sqft
    Source: Coldwell Banker Plaza Real Estate #378329 Report a problem
    10/23/2013Listing removed$545,000$94/sqft
    Source: Keller Williams Signature Partners, LLC #355645 Report a problem
    7/26/2013Listed for sale$545,000$94/sqft
    Source: Keller Williams Signature Partners, LLC #355645 Report a problem
    10/19/2005Sold--
    Source: SCKMLS as distributed by MLS GRID #182437 Report a problem

    Public tax history

    YearProperty taxesTax assessment
    2025$10,218 +3.8%$81,949 +5.2%
    2024$9,840 -1.5%$77,925
    2023$9,986 +16.7%$77,925
    2022$8,557 +11.1%--
    2021$7,701 +0.2%--
    2020$7,686 +8.2%$58,743 +8%
    2019$7,106 -4.6%$54,396 -4.7%
    2018$7,450 +0%$57,093
    2017$7,448 +111.2%--
    2016$3,527 -50.6%--
    2015$7,135 +0.1%--
    2014$7,131 --
    2013-- --
    2012-- --
    2011-- $57,742 -1.6%
    2008-- $58,708 +3%
    2007-- $56,995
    2006-- $56,995 +6%
    2005-- $53,763
    2004-- $53,763 +3623.2%
    2003-- $1,444 +19%
    2002-- $1,213 -22.9%
    2000-- $1,573

    Find assessor info on the county website

    Neighborhood: 67230

    Nearby schools

    GreatSchools rating
    Schools provided by the listing agent
    • Elementary: Meadowlark
    • Middle: Andover Central
    • High: Andover Central

    Source: The MLS. This data may not be complete. We recommend contacting the local school district to confirm school assignments for this home.

    Get pre-qualified for a loan
    At Zillow Home Loans, we can pre-qualify you in as little as 5 minutes with no impact to your credit score.

    An equal housing lender. NMLS #10287.

    Sell for more on Zillow
    Get a Zillow Showcase℠ listing at no additional cost and you could sell for .
    $783,600
    2% more
    +$15,672
    With Zillow Showcase(estimated)
    $799,272