Welcome to your dream home in the heart of Kinmundy. This beautiful home offers a perfect blend of comfort and convenience. With 3 bedrooms and 2 bathrooms, this home is ideal for families and individuals looking for a spacious and cozy place to call their own. Step inside and be greeted by the warm and inviting atmosphere of this beautiful home. The bonus living area can serve as an additional bedroom or a family room, offering plenty of space for relaxation and entertainment. The well-designed floor plan ensures a seamless flow between rooms, while the large windows flood the interior with natural light, creating a bright and cheerful ambiance. The property features an asphalt paved driveway, leading to a 2-car garage with a workshop area. The shed provides additional space for any outdoor equipment or tools and it's nestled on a nice-sized lot. The front porch welcomes you to sit back, relax, and watch the world go by. Call for a Private Showing Today!!
Sold for $85,000
$85,000
318 N Madison St, Kinmundy, IL 62854
3beds
1,704sqft
Manufactured Home, Single Family Residence
Built in 1986
0.85 Acres Lot
$97,200 Zestimate®
$50/sqft
$663 Estimated rent
Home value
$97,200
$74,000 - $122,000
$663/mo
Zestimate® history
Owner options
List your home for rent
$663/mo
Rent Zestimate®
Find your next renter with Zillow Rental Manager. Plus, with online applications, you can quickly screen prospective tenants – for free.
$663/mo
Rent Zestimate®
Refinance and save
$480/mo
Est. payment
Refinancing to a lower rate could help reduce your monthly payments and save thousands over the life of the loan.
$480/mo
Est. payment
Explore your selling options
Work with a Zillow partner agent
Leverage their expertise and Zillow's premium Showcase listings to get your home seen by more buyers.
Get startedList with your own agent
Get your home in front of millions of buyers by listing it on Zillow.
Learn how to do itSell it yourself
Take full control of how buyers see your home on Zillow by listing For Sale by Owner (FSBO).
List your homeWhat's special
Zillow last checked:
Listing updated:
Listed by:
Zack Janis 217-826-6326,
Crossroads Realty
Bought with:
Non Member, #N/A
Central Illinois Board of REALTORS
Source: CIBR,MLS#: 6243589 Originating MLS: Central Illinois Board Of REALTORS
Originating MLS: Central Illinois Board Of REALTORSFacts & features
Interior
Bedrooms & bathrooms
- Bedrooms: 3
- Bathrooms: 2
- Full bathrooms: 2
Primary bedroom
- Description: Flooring: Laminate
- Level: Main
- Dimensions: 11.2 x 10.5
Bedroom
- Description: Flooring: Laminate
- Level: Main
- Dimensions: 10.6 x 9.5
Bedroom
- Description: Flooring: Laminate
- Level: Main
- Dimensions: 10.5 x 8.9
Primary bathroom
- Level: Main
- Dimensions: 10.5 x 4.6
Bonus room
- Description: Flooring: Laminate
- Level: Main
- Dimensions: 26.2 x 11.3
Dining room
- Description: Flooring: Laminate
- Level: Main
- Dimensions: 11.3 x 11
Other
- Features: Tub Shower
- Level: Main
- Dimensions: 7.3 x 4.1
Laundry
- Description: Flooring: Laminate
- Level: Main
- Dimensions: 5.7 x 4.6
Living room
- Description: Flooring: Laminate
- Level: Main
- Dimensions: 20.3 x 10.5
Other
- Description: Flooring: Vinyl
- Level: Main
- Dimensions: 12 x 11.3
Heating
- Forced Air, Gas
Cooling
- Central Air
Appliances
- Included: Electric Water Heater, None
- Laundry: Main Level
Features
- Bath in Primary Bedroom, Main Level Primary, Walk-In Closet(s)
- Basement: Crawl Space
- Has fireplace: No
Interior area
- Total structure area: 1,704
- Total interior livable area: 1,704 sqft
- Finished area above ground: 1,704
Property
Parking
- Total spaces: 2
- Parking features: Detached, Garage
- Garage spaces: 2
Features
- Levels: One
- Stories: 1
- Patio & porch: Front Porch, Deck
- Exterior features: Deck, Shed, Workshop
Lot
- Size: 0.85 Acres
Details
- Additional structures: Outbuilding, Shed(s)
- Parcel number: 0322206001
- Zoning: RES
- Special conditions: None
Construction
Type & style
- Home type: MobileManufactured
- Architectural style: Manufactured Home
- Property subtype: Manufactured Home, Single Family Residence
Materials
- Vinyl Siding
- Foundation: Crawlspace, Slab
- Roof: Shingle
Condition
- Year built: 1986
Utilities & green energy
- Sewer: Public Sewer
- Water: Public
Community & HOA
Community
- Security: Smoke Detector(s)
- Subdivision: Eagans Add
Location
- Region: Kinmundy
Financial & listing details
- Price per square foot: $50/sqft
- Tax assessed value: $101,880
- Date on market: 6/30/2024
- Cumulative days on market: 4 days
- Road surface type: Asphalt
Price history
| Date | Event | Price |
|---|---|---|
| 8/7/2024 | Sold | $85,000-2.9%$50/sqft |
Source:  CIBR #6243589 Report a problem CIBR #6243589 Report a problem | ||
| 7/5/2024 | Pending sale | $87,500$51/sqft |
Source: CIBR #6243589 Report a problem | ||
| 6/30/2024 | Listed for sale | $87,500$51/sqft |
Source: CIBR #6243589 Report a problem | ||
Public tax history
| Year | Property taxes | Tax assessment |
|---|---|---|
| 2024 | -- | $33,960 +19.5% |
| 2023 | -- | $28,410 +10% |
| 2022 | -- | $25,830 +7% |
| 2021 | -- | $24,140 +7% |
| 2020 | -- | $22,560 -5.7% |
| 2019 | -- | $23,920 -0.6% |
| 2018 | -- | $24,060 +2% |
| 2017 | -- | $23,590 +4% |
| 2016 | -- | $22,680 +70.3% |
| 2015 | -- | $13,320 +2% |
| 2012 | $2 | $13,060 +76% |
| 2011 | -- | $7,420 -2% |
| 2010 | -- | $7,570 |
| 2009 | $242 | $7,570 |
Find assessor info on the county website
Neighborhood: 62854
Nearby homes
- $163,300-- bd-- ba-- sqft310 N Madison St, Kinmundy, IL 62854Off Market
- $6,990-- bd-- ba-- sqft101 E Case St, Kinmundy, IL 62854Off Market
- $9,6000.259 Acres100 E Cherry St, Kinmundy, IL 62854Off Market
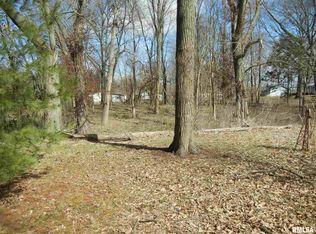
- $8,220-- bd-- ba-- sqft100 E Cherry St, Kinmundy, IL 62854Off Market
- $111,800-- bd-- ba-- sqft319 Peach St, Kinmundy, IL 62854Off Market
- $175,600-- bd-- ba-- sqft311 Peach St, Kinmundy, IL 62854Off Market
- $5,520-- bd-- ba-- sqft311 Peach St, Kinmundy, IL 62854Off Market
- $71,6003 bd2 ba2.1k sqft204 E Case St, Kinmundy, IL 62854Off Market
Nearby schools
GreatSchools rating
- 5/10South Central Elementary-KinmundyGrades: PK-5Distance: 0.6 mi
- 3/10South Central Middle SchoolGrades: 6-8Distance: 0.5 mi
- 5/10South Central High SchoolGrades: 9-12Distance: 5.8 mi
Schools provided by the listing agent
- District: South Central 401
Source: CIBR. This data may not be complete. We recommend contacting the local school district to confirm school assignments for this home.
- Illinois
- Marion County
- Kinmundy
- 62854
- 318 N Madison St
Nearby cities
Nearby zip codes
Other Kinmundy Topics
