This stunning 2-bedroom, 2.5-bath condo in prime Beverly Hills offers an exceptional blend of style, comfort, and location. Perfectly situated at the prestigious corner of Burton Way and Maple Drive, this single-level residence features an open-concept design ideal for both relaxing and entertaining. The spacious layout is adorned with beautiful hardwood floors and bathed in natural light, thanks to an abundance of windows that offer views of greenery and the city. Rich with charm and chic sophistication, the home is move-in ready while also presenting the opportunity to personalize and add value. The thoughtfully designed chef's kitchen is a dream, featuring new lighting, ample cabinetry, stainless steel appliances, generous counter space, and elegant finishes that make it perfect for both culinary endeavors and social gatherings. The expansive living and dining areas offer seamless flow, flexibility, and an inviting atmosphere, ideal for everything from quiet evenings at home to lively entertaining. The primary suite is a serene retreat with generous proportions and a spa-inspired bathroom complete with a separate soaking tub and shower, offering a luxurious personal escape. The second bedroom also includes its own private bath, ensuring comfort and privacy for guests or family members. Every detail reflects quality craftsmanship and timeless style, with a bright and airy ambiance enhancing the home's livability. Additional conveniences include in-unit laundry, two side-by-side parking spaces, and access to resort-style amenities such as a pool and spa. Located just moments from Rodeo Drive, world-class dining, and high-end shopping, this is a rare opportunity to own a refined and spacious home in one of Beverly Hills' most sought-after neighborhoods.
Sold for $1,330,000
$1,330,000
318 N Maple Dr Unit 406, Beverly Hills, CA 90210
2beds
1,989sqft
Residential, Condominium
Built in 1974
-- sqft lot
$1,623,200 Zestimate®
$669/sqft
$6,870 Estimated rent
Home value
$1,623,200
$1.44M - $1.83M
$6,870/mo
Zestimate® history
Owner options
List your home for rent
$6,870/mo
Rent Zestimate®
Find your next renter with Zillow Rental Manager. Plus, with online applications, you can quickly screen prospective tenants – for free.
$6,870/mo
Rent Zestimate®
Refinance and save
$9,797/mo
Est. payment
Refinancing to a lower rate could help reduce your monthly payments and save thousands over the life of the loan.
$9,797/mo
Est. payment
Explore your selling options
Work with a Zillow partner agent
Leverage their expertise and Zillow's premium Showcase listings to get your home seen by more buyers.
Get startedList with your own agent
Get your home in front of millions of buyers by listing it on Zillow.
Learn how to do itSell it yourself
Take full control of how buyers see your home on Zillow by listing For Sale by Owner (FSBO).
List your homeWhat's special
Ample cabinetryOpen-concept designSpa-inspired bathroomAbundance of windowsPrimary suiteStainless steel appliancesBeautiful hardwood floors
Zillow last checked:
Listing updated:
Listed by:
Victoria Cruz DRE # 01887799 310-254-8124,
Equity Union
Bought with:
Victoria Cruz, DRE # 01887799
Equity Union
Source: CLAW,MLS#: 25555301
Facts & features
Interior
Bedrooms & bathrooms
- Bedrooms: 2
- Bathrooms: 3
- Full bathrooms: 3
Rooms
- Room types: Living Room
Heating
- Central
Cooling
- Central Air
Appliances
- Included: Oven, Range, Dishwasher, Dryer, Refrigerator, Washer, Range/Oven
- Laundry: In Unit
Features
- Built-Ins, Breakfast Area, Breakfast Nook, Dining Area, Eat-in Kitchen, Formal Dining Rm
- Flooring: Hardwood
- Number of fireplaces: 2
- Fireplace features: Living Room
Interior area
- Total structure area: 1,989
- Total interior livable area: 1,989 sqft
Property
Parking
- Total spaces: 2
- Parking features: Community Structure, Secured, Side By Side, Garage - 2 Car
- Garage spaces: 2
Features
- Levels: One
- Entry location: Foyer
- Exterior features: Balcony
- Pool features: Community
- Has view: Yes
- View description: Walk Street, Tree Top, City
Lot
- Size: 0.86 Acres
Details
- Parcel number: 4342004063
- Zoning: BHR4*
- Special conditions: Standard
- Other equipment: Intercom
Construction
Type & style
- Home type: Condo
- Property subtype: Residential, Condominium
- Attached to another structure: Yes
Condition
- Fixer,Repair Cosmetic
- Year built: 1974
Community & HOA
Community
- Features: Community Mailbox
- Security: Card/Code Access, Fire and Smoke Detection System
- Subdivision: Maple Towers
HOA
- Has HOA: Yes
- Amenities included: Onsite Property Management, Pool, Security, Controlled Access, Elevator(s), Guest Parking, Landscaping, Assoc Pet Rules
- HOA fee: $1,379 monthly
Location
- Region: Beverly Hills
Financial & listing details
- Price per square foot: $669/sqft
- Tax assessed value: $1,409,733
- Annual tax amount: $17,019
- Date on market: 6/25/2025
Price history
| Date | Event | Price |
|---|---|---|
| 8/26/2025 | Sold | $1,330,000-11.3%$669/sqft |
Source:  CLAW #25555301 Report a problem CLAW #25555301 Report a problem | ||
| 8/4/2025 | Contingent | $1,499,000$754/sqft |
Source: CLAW #25555301 Report a problem | ||
| 7/10/2025 | Listed for sale | $1,499,000$754/sqft |
Source: CLAW #25555301 Report a problem | ||
| 7/8/2025 | Contingent | $1,499,000$754/sqft |
Source: CLAW #25555301 Report a problem | ||
| 6/25/2025 | Listed for sale | $1,499,000+30.3%$754/sqft |
Source: CLAW #25555301 Report a problem | ||
| 6/20/2014 | Sold | $1,150,000+15.1%$578/sqft |
Source:  CLAW #14757865 Report a problem CLAW #14757865 Report a problem | ||
| 6/29/2006 | Sold | $999,000$502/sqft |
Source: Public Record Report a problem | ||
Public tax history
| Year | Property taxes | Tax assessment |
|---|---|---|
| 2025 | $17,019 +2.2% | $1,409,733 +2% |
| 2024 | $16,656 +1.8% | $1,382,092 +2% |
| 2023 | $16,357 +3% | $1,354,993 +2% |
| 2022 | $15,887 +3.1% | $1,328,426 +2% |
| 2021 | $15,417 +0.3% | $1,302,379 +1% |
| 2020 | $15,363 | $1,289,025 +2% |
| 2019 | $15,363 +6.6% | $1,263,751 +2% |
| 2018 | $14,407 | $1,238,973 +2% |
| 2017 | $14,407 +2.4% | $1,214,680 +2% |
| 2016 | $14,067 +1.8% | $1,190,864 +1.5% |
| 2015 | $13,819 +47.4% | $1,172,977 +40.5% |
| 2014 | $9,374 | $835,000 +12.5% |
| 2012 | -- | $742,000 -18.4% |
| 2011 | -- | $909,000 |
| 2010 | -- | $909,000 -6.5% |
| 2009 | -- | $972,600 -6.4% |
| 2008 | -- | $1,039,359 +2% |
| 2007 | -- | $1,018,980 +92.5% |
| 2006 | -- | $529,292 +0.2% |
| 2005 | -- | $528,240 +4.7% |
| 2004 | -- | $504,382 +1.1% |
| 2003 | -- | $498,850 +2% |
| 2002 | -- | $489,070 +15.1% |
| 2000 | -- | $425,000 |
Find assessor info on the county website
Neighborhood: North Doheny
Nearby homes
- $6,5003 bd3 ba1.9k sqft318 N Maple Dr #C106, Beverly Hills, CA 90210For Rent
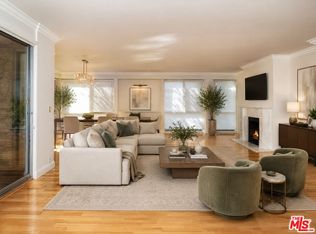
- $1,248,0002 bd3 ba2k sqft320 N Maple Dr UNIT 303, Beverly Hills, CA 90210Sold

- $1,600,0002 bd3 ba2k sqft320 N Maple Dr UNIT 507, Beverly Hills, CA 90210Sold
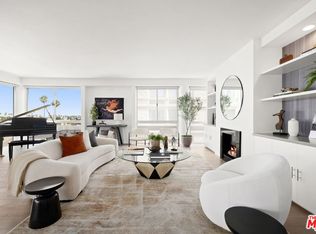
- $1,390,0002 bd3 ba1.9k sqft318 N Maple Dr UNIT 506, Beverly Hills, CA 90210For Sale

- $833,1001 bd1 ba1.1k sqft318 N Maple Dr UNIT 102, Beverly Hills, CA 90210Off Market
- $1,337,7002 bd3 ba2k sqft318 N Maple Dr UNIT 104, Beverly Hills, CA 90210Off Market
- $1,580,0002 bd3 ba2k sqft318 N Maple Dr UNIT 208, Beverly Hills, CA 90210Sold
- $1,523,1002 bd3 ba2k sqft318 N Maple Dr UNIT 202, Beverly Hills, CA 90210Off Market
Nearby schools
GreatSchools rating
- NAHawthorne Elementary SchoolGrades: K-5Distance: 0.8 mi
- 9/10Beverly Vista Elementary SchoolGrades: 6-8Distance: 0.6 mi
- 9/10Beverly Hills High SchoolGrades: 9-12Distance: 1.3 mi
Get a cash offer in 3 minutes
Find out how much your home could sell for in as little as 3 minutes with a no-obligation cash offer.
Estimated market value
$1,623,200
Get a cash offer in 3 minutes
Find out how much your home could sell for in as little as 3 minutes with a no-obligation cash offer.
Estimated market value
$1,623,200
- California
- Los Angeles County
- Beverly Hills
- 90210
- North Doheny
- 318 N Maple Dr Unit 406
Nearby cities
Nearby neighborhoods
Nearby zip codes
Other Beverly Hills Topics
