Skip main navigation
New
  • $299,808

    318 N Maple St, Frankfort, IL 60423

    3beds
    1,796sqft
    : 
    $2,129/mo
    Get pre-qualified
    Single Family Residence
    Built in 1959
    0.42 Acres Lot
    $-- Zestimate®
    $167/sqft
    $-- HOA

    What's special

    Oversized kitchen
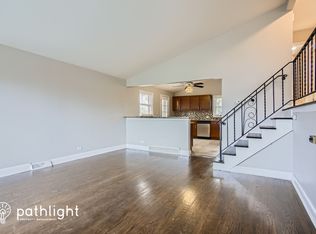
    Welcome to this fantastic opportunity in the heart of Frankfort! Ideally located just minutes from downtown Frankfort, this 3-bedroom, 2-bath quad-level home offers incredible potential for those looking to bring their vision to life. Situated in the highly rated 157C Grade School District and Lincoln-Way East High School boundary, the home features an oversized kitchen, a spacious recreation room on the lower level, and a partially finished sub-basement providing additional living and storage possibilities. A 2-car detached garage adds convenience, while the property's layout and generous spaces provide an excellent foundation for a full renovation. The home needs a full rehab, making it an ideal opportunity for investors, rehabbers, or buyers looking to create their dream home in a highly desirable location. Bring your ideas and unlock the possibilities this property has to offer! Home is being sold AS IS, with a cash buyer preferred.
    1 day
    |
    1,185
    |
    80
    |

    Zillow last checked:

    Listing updated:

    Listed by:

    Robert Kroll 815-735-0749,

    808 Realty,

    Teresa Kroll,

    808 Realty

    Source: MRED as distributed by MLS GRID,MLS#: 12740887MLS Logo

      Facts & features

      Interior

      Bedrooms & bathrooms
      • Bedrooms: 3
      • Bathrooms: 2
      • Full bathrooms: 2
      Rooms
      • Room types: Recreation Room
      Primary bedroom
      • Features: Flooring (Hardwood), Window Treatments (All)
      • Level: Second
      • Area: 154 Square Feet
      • Dimensions: 14X11
      Bedroom 2
      • Features: Flooring (Hardwood)
      • Level: Second
      • Area: 132 Square Feet
      • Dimensions: 12X11
      Bedroom 3
      • Features: Flooring (Hardwood), Window Treatments (All)
      • Level: Second
      • Area: 110 Square Feet
      • Dimensions: 11X10
      Family room
      • Features: Flooring (Carpet), Window Treatments (All)
      • Level: Lower
      • Area: 483 Square Feet
      • Dimensions: 23X21
      Kitchen
      • Features: Kitchen (Eating Area-Breakfast Bar, Eating Area-Table Space, Island), Flooring (Parquet), Window Treatments (All)
      • Level: Main
      • Area: 414 Square Feet
      • Dimensions: 23X18
      Living room
      • Features: Flooring (Carpet), Window Treatments (All)
      • Level: Main
      • Area: 198 Square Feet
      • Dimensions: 18X11
      Recreation room
      • Features: Flooring (Linoleum)
      • Level: Basement
      • Area: 414 Square Feet
      • Dimensions: 23X18
      Heating
      • Natural Gas, Forced Air
      Cooling
      • Central Air
      Appliances
      • Included: Range, Refrigerator, Washer, Dryer
      Features
      • Flooring: Hardwood
      • Basement: Partially Finished,Full
      • Number of fireplaces: 1
      • Fireplace features: Basement
      Interior area
      • Total structure area: 0
      • Total interior livable area: 1,796 sqft

      Property

      Parking
      • Total spaces: 2.5
      • Parking features: Asphalt, Yes, Garage Owned, Detached, Garage
      • Garage spaces: 2.5
      Accessibility
      • Accessibility features: No Disability Access
      Features
      • Levels: Quad-Level
      • Patio & porch: Deck
      Lot
      • Size: 0.42 Acres
      • Dimensions: 113.9 X 100.9 X 152.1 X 168.6 X 31.6
      Details
      • Parcel number: 1909214040100000
      • Special conditions: None
      • Other equipment: Ceiling Fan(s), Fan-Whole House, Sump Pump

      Construction

      Type & style
      • Home type: SingleFamily
      • Property subtype: Single Family Residence
      Materials
      • Vinyl Siding, Brick
      • Foundation: Concrete Perimeter
      • Roof: Asphalt
      Condition
      • New construction: No
      • Year built: 1959

      Utilities & green energy

      • Sewer: Public Sewer
      • Water: Public

      Community & HOA

      Community
      • Features: Curbs, Street Paved
      • Security: Carbon Monoxide Detector(s)
      HOA
      • Services included: None
      Location
      • Region: Frankfort

      Financial & listing details

      • Price per square foot: $167/sqft
      • Tax assessed value: $324,246
      • Annual tax amount: $3,397
      • Date on market: 8/25/2026
      • Ownership: Fee Simple

        Estimated market value

        Not available

        Estimated sales range

        Not available

        Not available

        Price history

        DateEventPrice
        8/25/2026Listed for sale$299,808+151.9%$167/sqft
        Source: MRED as distributed by MLS GRID #12740887 Report a problem
        4/19/1991Sold$119,000$66/sqft
        Source: Agent Provided Report a problem

        Public tax history

        YearProperty taxesTax assessment
        2024$7,296 +96.4%$108,082 +12%
        2023$3,715 -43.1%$96,527 +9.8%
        2022$6,528 +6.8%$87,920 +6.9%
        2021$6,115 +2.9%$82,253 +2.9%
        2020$5,945 +3.6%$79,935 +2.7%
        2019$5,737 +34.7%$77,796 +3%
        2018$4,260 -2.4%$75,560 +2.4%
        2017$4,365 -1.3%$73,796 +3.6%
        2016$4,423 -2%$71,266 +3.7%
        2015$4,513 $68,756 +0.7%
        2014$4,513 +2.8%$68,278 -1.3%
        2013$4,390 +3.4%$69,163 -5%
        2012$4,244 +5%$72,803 -5%
        2011$4,040 +5.4%$76,635 -3.5%
        2010$3,833 +6.4%$79,415 -2.4%
        2009$3,601 +1.6%$81,327
        2008$3,546 $81,327 +2.5%
        2007-- $79,344 +7.5%
        2006$3,669 -4.4%$73,809 +8.4%
        2005$3,838 -1.5%$68,077 +8%
        2004$3,897 -8.8%$63,034 +5.1%
        2003$4,272 +14.2%$59,964 +12.5%
        2002$3,741 +0%$53,306 +1.9%
        2001$3,740 +6.1%$52,327 +5%
        2000$3,526 $49,835
        Find assessor info on the county website

        Monthly payment

        Est. payment

        Payment breakdown

        Explore the cost of this home by adjusting the details. Changes won't be saved.
        All calculations are estimates and provided by Zillow, Inc. for informational purposes only. Actual amounts may vary.
        HOA fees may include property taxes on listings classified as Co-Ops. Contact the listing agent and/or owner for fee details.
        See how much you could borrow to make a competitive offer.

        Climate risks

        Neighborhood: 60423

        Getting around

        69 / 100
        Somewhat Walkable
        68 / 100
        Bikeable

        Nearby schools

        GreatSchools rating
        Schools provided by the listing agent
        • Elementary: Grand Prairie Elementary School
        • Middle: Hickory Creek Middle School
        • High: Lincoln-Way East High School
        • District: 157C

        Source: MRED as distributed by MLS GRID. This data may not be complete. We recommend contacting the local school district to confirm school assignments for this home.

        A local agent can set up tours, give advice and negotiate with sellers.

        Browse local experts

        Similar homes