Century Park Realty Inc. is proud to present 318 N Oakhurst Drive, a prime 7-unit, 4 story, multifamily investment opportunity situated in the most desirable multifamily pocket of Beverly Hills and Listed at just $431 PER SQUARE FOOT! Totaling 13,470 square feet on approximately 7,500 square feet of land zoned BHR4 and LAR4. The entire top floor features a luxurious single story Penthouse, with direct elevator access spanning +/- 5,300 square feet. The PH floor underwent a $660K renovation under the supervision of an ASID designer, making it one of the largest single-floor luxury penthouse apartments in Beverly Hills. The other six (6) units are all well apportioned 2 bed and 2 bath units. The property is currently 100% leased, providing robust cash flow to an investor, while also presenting a value-add component for future enhancements. The building is separately metered for electricity and features a central water meter. The property has unique zoning in that it sits between Beverly Hills and Los Angeles. As such, permits for renovations can be obtained in either city while the property benefits from all the Beverly Hills city services, like K-12 schools, Police and Fire Departments. Rarely do such well-maintained secured access buildings become available in this submarket. This is only the second time 318 N Oakhurst Drive is available for purchase since its construction in 1969.This generational legacy asset is ideally positioned just north of Burton Way and west of Doheny, only one block from the Four Seasons and of a mile from the Beverly Hills City Hall, Police Department and renowned dining on Canon Drive and shopping along Beverly and Rodeo Drives. Melrose/Robertson, Cedars Sinai Medical Center, and the Beverly Center are just a half mile away.
Sold for $5,450,000
$5,450,000
318 N Oakhurst Dr, Beverly Hills, CA 90210
17beds
15baths
13,470sqft
Multi Family
Built in 1969
-- sqft lot
$5,320,400 Zestimate®
$405/sqft
$3,900 Estimated rent
Home value
$5,320,400
$4.79M - $5.91M
$3,900/mo
Zestimate® history
Owner options
List your home for rent
$3,900/mo
Rent Zestimate®
Find your next renter with Zillow Rental Manager. Plus, with online applications, you can quickly screen prospective tenants – for free.
$3,900/mo
Rent Zestimate®
Refinance and save
$34,556/mo
Est. payment
Refinancing to a lower rate could help reduce your monthly payments and save thousands over the life of the loan.
$34,556/mo
Est. payment
Explore your selling options
Work with a Zillow partner agent
Leverage their expertise and Zillow's premium Showcase listings to get your home seen by more buyers.
Get startedList with your own agent
Get your home in front of millions of buyers by listing it on Zillow.
Learn how to do itSell it yourself
Take full control of how buyers see your home on Zillow by listing For Sale by Owner (FSBO).
List your homeWhat's special
Luxurious single story penthouseDirect elevator access
Zillow last checked:
Listing updated:
Listed by:
Jordan Rubinstein DRE # 01736033 310-435-3926,
Forward One 310-623-1300
Bought with:
Subscriber Non, DRE # 13252
Non-Participant Office
Source: CLAW,MLS#: 24-452575
Facts & features
Interior
Bedrooms & bathrooms
- Bedrooms: 17
- Bathrooms: 15
Heating
- Central
Cooling
- Central Air
Appliances
- Included: Dishwasher, Refrigerator
- Laundry: Common Area, In Unit
Features
- Elevator
- Flooring: Laminate, Vinyl Plank, Vinyl, Carpet
Interior area
- Total structure area: 13,470
- Total interior livable area: 13,470 sqft
Property
Parking
- Total spaces: 14
- Parking features: Direct Access, Community Structure, Tandem, Side By Side, Gated
- Has garage: Yes
Features
- Levels: Three Or More
- Stories: 4
- Entry location: Foyer
- Pool features: None
- Spa features: None
Lot
- Size: 5,392 Square Feet
Details
- Additional structures: None
- Zoning: LAR4
- Special conditions: Standard
Construction
Type & style
- Home type: MultiFamily
- Property subtype: Multi Family
Condition
- Year built: 1969
Community & HOA
Community
- Security: Card/Code Access
Location
- Region: Beverly Hills
Financial & listing details
- Price per square foot: $405/sqft
- Tax assessed value: $2,296,947
- Date on market: 10/14/2024
- Total actual rent: 335308
- Tenant pays: Electricity
Price history
| Date | Event | Price |
|---|---|---|
| 2/5/2025 | Sold | $5,450,000-6%$405/sqft |
Source:  CLAW #24-452575 Report a problem CLAW #24-452575 Report a problem | ||
| 12/30/2024 | Contingent | $5,800,000$431/sqft |
Source: CLAW #24-452575 Report a problem | ||
| 12/16/2024 | Listed for sale | $5,800,000$431/sqft |
Source: CLAW #24-452575 Report a problem | ||
| 11/12/2024 | Contingent | $5,800,000$431/sqft |
Source: CLAW #24-452575 Report a problem | ||
| 10/14/2024 | Listed for sale | $5,800,000$431/sqft |
Source: CLAW #24-452575 Report a problem | ||
Public tax history
Tax history is unavailable.
Neighborhood: Mid City West
Nearby homes
- $--5 bd3 ba5.3k sqft318 N Oakhurst Dr #PENTHOUSE, Beverly Hills, CA 90210Off Market

- $--2 bd2 ba-- sqft318 N Oakhurst Dr #103, Beverly Hills, CA 90210Off Market
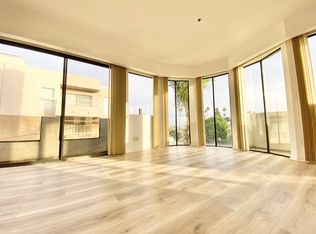
- $998,8002 bd2 ba1.3k sqft318 N Oakhurst Dr APT 101, Beverly Hills, CA 90210Off Market
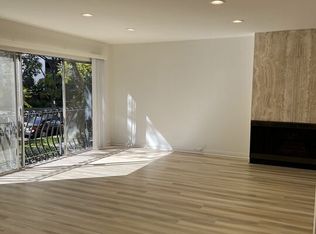
- $896,8002 bd2 ba1.3k sqft318 N Oakhurst Dr APT 102, Beverly Hills, CA 90210Off Market

- $--2 bd2 ba1.3k sqft318 N Oakhurst Dr APT 201, Beverly Hills, CA 90210Off Market
- $--2 bd2 ba1.1k sqft318 N Oakhurst Dr APT 202, Beverly Hills, CA 90210Off Market
- $--2 bd2 ba1.1k sqft320 N Oakhurst Dr #305, Beverly Hills, CA 90210Off Market
- $--2 bd2 ba1.1k sqft320 N Oakhurst Dr #406, Beverly Hills, CA 90210Off Market
Nearby schools
GreatSchools rating
- 7/10Rosewood Avenue Elementary SchoolGrades: K-5Distance: 1.1 mi
- 7/10John Burroughs Middle SchoolGrades: 6-8Distance: 3.1 mi
- 5/10Fairfax Senior High SchoolGrades: 9-12Distance: 1.8 mi
Get a cash offer in 3 minutes
Find out how much your home could sell for in as little as 3 minutes with a no-obligation cash offer.
Estimated market value
$5,320,400
Get a cash offer in 3 minutes
Find out how much your home could sell for in as little as 3 minutes with a no-obligation cash offer.
Estimated market value
$5,320,400
- California
- Los Angeles County
- Los Angeles
- 90210
- Mid City West
- 318 N Oakhurst Dr
Nearby cities
Nearby neighborhoods
Nearby zip codes
Other Los Angeles Topics
