Welcome to this stately English Tudor-inspired brick home, gracefully situated on a spacious lot that overlooks the tranquil beauty of Gaiser Park. A storybook setting awaits, showcasing early 20th-century craftsmanship in every corner-from warm wood floors and detailed trim to exquisite stained glass windows. A grand foyer welcomes you inside, with the formal dining room to the left-perfect for hosting memorable dinners and family gatherings. The heart of the home is the grand living room, where 20' cathedral ceilings soar overhead and a stunning floor-to-ceiling fireplace anchors the east end of the room. Off the living room, you'll find a delightful sunroom that invites you to relax and enjoy the surrounding views. The kitchen, quaint and practical, features a small eat-in area. Step outside to enjoy the patio and deck, overlooking the sparkling inground pool-a perfect spot for summer afternoons. A practical mudroom and the three-car detached garage offers plenty of space for vehicles and storage. The attic of the garage even includes a finished area, with additional space that can be finished to suit your needs. The partially finished dry basement includes a finished room that is currently used as a family room. Additional unfinished space in the basement offers the potential for more living area with just a bit of work. Topped with durable 50-year shingles, this exceptional estate blends historic elegance with modern comfort in the heart of Seymour.
Sold for $280,000
$280,000
318 N Park Dr., Seymour, IN 47274
2beds
2,996sqft
Single Family Residence
Built in 1937
0.82 Acres Lot
$287,200 Zestimate®
$93/sqft
$1,660 Estimated rent
Home value
$287,200
Estimated sales range
Not available
$1,660/mo
Zestimate® history
Owner options
List your home for rent
$1,660/mo
Rent Zestimate®
Find your next renter with Zillow Rental Manager. Plus, with online applications, you can quickly screen prospective tenants – for free.
$1,660/mo
Rent Zestimate®
Refinance and save
$1,646/mo
Est. payment
Refinancing to a lower rate could help reduce your monthly payments and save thousands over the life of the loan.
$1,646/mo
Est. payment
Explore your selling options
Work with a Zillow partner agent
Leverage their expertise and Zillow's premium Showcase listings to get your home seen by more buyers.
Get startedList with your own agent
Get your home in front of millions of buyers by listing it on Zillow.
Learn how to do itSell it yourself
Take full control of how buyers see your home on Zillow by listing For Sale by Owner (FSBO).
List your homeWhat's special
Zillow last checked:
Listing updated:
Listed by:
Marcus Woods,
Re/Max Professionals
Bought with:
OUTSIDE AGENT
OUTSIDE COMPANY
Source: SIRA,MLS#: 202508825 Originating MLS: Southern Indiana REALTORS Association
Originating MLS: Southern Indiana REALTORS AssociationFacts & features
Interior
Bedrooms & bathrooms
- Bedrooms: 2
- Bathrooms: 2
- Full bathrooms: 2
Rooms
- Room types: Family Room
Primary bedroom
- Description: Flooring: Carpet
- Level: Second
- Dimensions: 13 x 17
Bedroom
- Description: Flooring: Carpet
- Level: Second
- Dimensions: 11 x 14
Dining room
- Description: Flooring: Wood
- Level: First
- Dimensions: 13 x 14
Family room
- Description: Flooring: Carpet
- Level: Lower
- Dimensions: 14 x 34
Kitchen
- Description: Flooring: Vinyl
- Level: First
- Dimensions: 11 x 12
Living room
- Description: Flooring: Wood
- Level: First
- Dimensions: 15 x 25
Other
- Description: utility,Flooring: Wood
- Level: First
- Dimensions: 6 x 12
Other
- Description: foyer,Flooring: Wood
- Level: First
- Dimensions: 9 x 18
Other
- Description: sun room,Flooring: Other
- Level: First
- Dimensions: 9 x 17
Heating
- Forced Air, Hot Water, Radiant
Cooling
- Central Air
Appliances
- Included: Dryer, Dishwasher, Microwave, Oven, Range, Refrigerator, Washer
- Laundry: Main Level, Laundry Room
Features
- Breakfast Bar, Bookcases, Separate/Formal Dining Room, Entrance Foyer, Eat-in Kitchen, Utility Room, Vaulted Ceiling(s), Natural Woodwork, Window Treatments
- Windows: Blinds
- Basement: Daylight,Partially Finished,Sump Pump
- Number of fireplaces: 1
Interior area
- Total structure area: 2,996
- Total interior livable area: 2,996 sqft
- Finished area above ground: 2,544
- Finished area below ground: 452
Property
Parking
- Total spaces: 3
- Parking features: Detached, Garage, Garage Door Opener
- Garage spaces: 3
Features
- Levels: One and One Half
- Stories: 1.5
- Patio & porch: Covered, Deck, Enclosed, Patio, Porch
- Exterior features: Deck, Fence, Landscaping, Porch, Patio
- Pool features: In Ground, Pool
- Fencing: Yard Fenced
- Has view: Yes
- View description: Park/Greenbelt
Lot
- Size: 0.82 Acres
- Dimensions: 165 x 218
Details
- Additional structures: Garage(s)
- Parcel number: 366620203079000009
- Zoning: Residential
- Zoning description: Residential
Construction
Type & style
- Home type: SingleFamily
- Architectural style: One and One Half Story
- Property subtype: Single Family Residence
Materials
- Brick, Frame
- Foundation: Poured
- Roof: Shingle
Condition
- Resale
- New construction: No
- Year built: 1937
Utilities & green energy
- Sewer: Public Sewer
- Water: Connected, Public
Community & HOA
HOA
- Has HOA: No
Location
- Region: Seymour
Financial & listing details
- Price per square foot: $93/sqft
- Tax assessed value: $284,200
- Annual tax amount: $2,626
- Date on market: 6/17/2025
- Cumulative days on market: 66 days
- Listing terms: Cash,Conventional,Other
- Road surface type: Paved
Price history
| Date | Event | Price |
|---|---|---|
| 8/22/2025 | Sold | $280,000-9.4%$93/sqft |
Source:  SIRA #202508825 Report a problem SIRA #202508825 Report a problem | ||
| 6/27/2025 | Pending sale | $309,000$103/sqft |
Source:  MIBOR as distributed by MLS GRID #22043038 Report a problem MIBOR as distributed by MLS GRID #22043038 Report a problem | ||
| 6/21/2025 | Listed for sale | $309,000$103/sqft |
Source: MIBOR as distributed by MLS GRID #22043038 Report a problem | ||
| 6/20/2025 | Pending sale | $309,000$103/sqft |
Source: MIBOR as distributed by MLS GRID #22043038 Report a problem | ||
| 6/10/2025 | Listed for sale | $309,000+17%$103/sqft |
Source: MIBOR as distributed by MLS GRID #22043038 Report a problem | ||
| 12/30/2021 | Sold | $264,000-7.4%$88/sqft |
Source: MIBOR as distributed by MLS GRID #21808106 Report a problem | ||
| 11/22/2021 | Pending sale | $285,000$95/sqft |
Source: MIBOR as distributed by MLS GRID #21808106 Report a problem | ||
| 9/24/2021 | Price change | $285,000-1.7%$95/sqft |
Source: MIBOR as distributed by MLS GRID #21808106 Report a problem | ||
| 9/17/2021 | Listed for sale | $290,000$97/sqft |
Source: MIBOR as distributed by MLS GRID #21808106 Report a problem | ||
| 9/7/2021 | Pending sale | $290,000$97/sqft |
Source: MIBOR as distributed by MLS GRID #21808106 Report a problem | ||
| 8/20/2021 | Listed for sale | $290,000$97/sqft |
Source: MIBOR as distributed by MLS GRID #21808106 Report a problem | ||
| 8/11/2021 | Listing removed | -- |
Source: MIBOR as distributed by MLS GRID #21764719 Report a problem | ||
| 4/1/2021 | Price change | $290,000-5.1%$97/sqft |
Source: MIBOR as distributed by MLS GRID #21764719 Report a problem | ||
| 3/16/2021 | Listed for sale | $305,500$102/sqft |
Source: MIBOR as distributed by MLS GRID #21764719 Report a problem | ||
| 3/8/2021 | Pending sale | $305,500$102/sqft |
Source: MIBOR as distributed by MLS GRID #21764719 Report a problem | ||
| 2/17/2021 | Listed for sale | $305,500$102/sqft |
Source: MIBOR as distributed by MLS GRID #21764719 Report a problem | ||
| 2/17/2021 | Pending sale | $305,500$102/sqft |
Source: MIBOR as distributed by MLS GRID #21764719 Report a problem | ||
| 2/5/2021 | Listed for sale | $305,500$102/sqft |
Source: MIBOR as distributed by MLS GRID #21764719 Report a problem | ||
Public tax history
| Year | Property taxes | Tax assessment |
|---|---|---|
| 2025 | $2,626 -2.4% | $284,200 +8.2% |
| 2024 | $2,692 -20.8% | $262,600 +7% |
| 2023 | $3,401 +4.5% | $245,500 -24.9% |
| 2022 | $3,255 +4.2% | $327,000 +7.5% |
| 2021 | $3,123 +0.3% | $304,200 +3.8% |
| 2020 | $3,115 +0.3% | $293,000 |
| 2019 | $3,106 +32% | $293,000 +16.7% |
| 2017 | $2,353 | $251,000 +7.4% |
| 2016 | -- | $233,700 +8.7% |
| 2014 | $1,756 +5.3% | $215,000 +0.2% |
| 2013 | $1,667 +21% | $214,600 |
| 2012 | $1,378 -1.9% | $214,600 +18.7% |
| 2011 | $1,405 -4% | $180,800 -8.1% |
| 2010 | $1,464 +30.3% | $196,800 |
| 2009 | $1,124 +29% | $196,800 -15% |
| 2007 | $871 -51.3% | $231,400 +2.4% |
| 2006 | $1,787 | $225,900 +24.1% |
| 2005 | -- | $182,000 |
Find assessor info on the county website
Neighborhood: 47274
Nearby homes
- $218,7003 bd1 ba2.2k sqft306 N Park Dr, Seymour, IN 47274Off Market
- $391,5004 bd3 ba3k sqft330 N Park Dr, Seymour, IN 47274Off Market
- $259,9003 bd2 ba2.5k sqft823 Oesting St, Seymour, IN 47274Sold
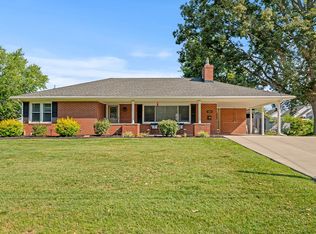
- $191,1002 bd1 ba1.3k sqft831 S Walnut St, Seymour, IN 47274Off Market
- $203,7002 bd1 ba1.3k sqft830 S Chestnut St, Seymour, IN 47274Off Market
- $170,7002 bd1 ba2.2k sqft827 S Walnut St, Seymour, IN 47274Off Market
- $162,5004 bd2 ba2.3k sqft819 Oesting St, Seymour, IN 47274Sold
- $162,7002 bd1 ba1k sqft825 S Walnut St, Seymour, IN 47274Off Market
Nearby schools
GreatSchools rating
- 4/10Seymour-Jackson Elementary SchoolGrades: PK-5Distance: 0.8 mi
- 5/10Seymour Middle SchoolGrades: 6-8Distance: 1.5 mi
- 3/10Seymour Senior High SchoolGrades: 9-12Distance: 1 mi


Get pre-qualified for a loan
At Zillow Home Loans, we can pre-qualify you in as little as 5 minutes with no impact to your credit score.An equal housing lender. NMLS #10287.
- Indiana
- Jackson County
- Seymour
- 47274
- 318 N Park Dr.
Nearby cities
Nearby neighborhoods
Nearby zip codes
Other Seymour Topics
