Skip main navigation
Sold for $1,485,000
  • $1,485,000

    318 N Pitt St, Alexandria, VA 22314

    3beds
    2,220sqft
    Townhouse
    Built in 1974
    1,466 Square Feet Lot
    $1,780,500 Zestimate®
    $669/sqft
    $6,399 Estimated rent

    Home value

    $1,780,500

    $1.62M - $1.99M

    $6,399/mo

    Zestimate® history
    Loading
    Loading...

    Owner options

    List your home for rent

    $6,399/mo

    Rent Zestimate®

    Find your next renter with Zillow Rental Manager. Plus, with online applications, you can quickly screen prospective tenants – for free.

    Learn more

    $6,399/mo

    Rent Zestimate®

    Refinance and save

    $9,176/mo

    Est. payment

    Refinancing to a lower rate could help reduce your monthly payments and save thousands over the life of the loan.

    See today's rates

    $9,176/mo

    Est. payment

    Explore your selling options

    Work with a Zillow partner agent

    Leverage their expertise and Zillow's premium Showcase listings to get your home seen by more buyers.

    Get started

    List with your own agent

    Get your home in front of millions of buyers by listing it on Zillow.

    Learn how to do it

    Sell it yourself

    Take full control of how buyers see your home on Zillow by listing For Sale by Owner (FSBO).

    List your home

    What's special

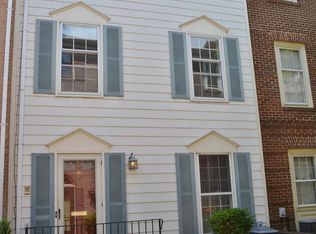
    Welcome to 318 N Pitt Street. Situated in a serene courtyard of townhomes that rarely come on the market, this unique townhome offers an unparalleled location just steps from the Potomac River—yet very private. 2,220 square feet of living space provide ample room for relaxation and privacy. Graceful wood floors span the top two floors, contributing to its enduring elegance. It has a versatile and practical design, perfect for hosting gatherings, spending quality time with loved ones, or just enjoying private time reading or working from the home office. The gracious entrance foyer opens to the den/office. It features recessed lighting, custom built-in cabinetry, and a wet bar. This level also has a half bath, a laundry room, and access to the garage and back entrance. The hot water heater was replaced with a tankless gas hot water system that is located in the garage. Ascending the stairs to the second level, those who enjoy entertaining will be captivated by the large formal dining room, highlighted by a crystal chandelier. Also on the second level are the cozy living room that opens to a brick balcony overlooking the patio, a renovated kitchen, and a powder room. The balcony, with its retractable awning, is perfect for grilling, dining al fresco, or having friends over for a morning coffee or evening glass of wine. The kitchen will inspire your inner chef, with its modern amenities and tasteful finishes. The upper level comprises three bedrooms and two bathrooms. The primary suite features built-in nightstands, ample closet space, and a beautifully renovated bath. A distinctive feature of this home is the one-car attached garage, complemented by two additional off street spaces. Three parking spaces is almost unheard of in Old Town. Another unique feature of this home is its solid brick-on-block construction. You can also savor the autonomy of homeownership without the burden of homeowners' association fees and restrictions. The location is steps from King Street and the Potomac, with the Saturday Farmer’s Market, many diverse restaurants and boutique shops, and always something to see or do. It is an easy walk to Trader Joe’s or Harris Teeter’s. And it is about one stop light to Reagan National Airport and DC.

    Zillow last checked:

    Listing updated:

    Listed by:

    Kay A Blemker 703-623-8563,

    Compass

    Bought with:

    Zack London, 0225235842

    Compass

    Sina Mollaan

    Compass

    Source: Bright MLS,MLS#: VAAX2040372MLS Logo

    Facts & features

    Interior

    Bedrooms & bathrooms
    • Bedrooms: 3
    • Bathrooms: 4
    • Full bathrooms: 2
    • 1/2 bathrooms: 2
    • Main level bathrooms: 1
    Basement
    • Area: 0
    Heating
    • Heat Pump, Electric
    Cooling
    • Central Air, Electric
    Appliances
    • Included: Microwave, Dishwasher, Dryer, Ice Maker, Washer, Tankless Water Heater, Oven/Range - Electric, Refrigerator, Disposal, Instant Hot Water
    • Laundry: Lower Level
    Features
    • Attic, Wine Storage, Bar, Recessed Lighting, Kitchen - Gourmet, Formal/Separate Dining Room
    • Flooring: Hardwood, Wood
    • Has basement: No
    • Number of fireplaces: 1
    • Fireplace features: Wood Burning
    Interior area
    • Total structure area: 2,220
    • Total interior livable area: 2,220 sqft
    • Finished area above ground: 2,220

    Property

    Parking
    • Total spaces: 3
    • Parking features: Garage Faces Rear, Attached, Driveway, On Street
    • Attached garage spaces: 1
    • Uncovered spaces: 2
    Accessibility
    • Accessibility features: None
    Features
    • Levels: Three
    • Stories: 3
    • Pool features: None
    Lot
    • Size: 1,466 Square Feet
    Details
    • Additional structures: Above Grade
    • Parcel number: 12104200
    • Zoning: RM
    • Special conditions: Standard

    Construction

    Type & style
    • Home type: Townhouse
    • Architectural style: Colonial
    • Property subtype: Townhouse
    Materials
    • Brick, Block
    • Foundation: Slab
    Condition
    • Very Good
    • New construction: No
    • Year built: 1974

    Utilities & green energy

    • Sewer: Public Sewer
    • Water: Public

    Community & HOA

    Community
    • Subdivision: None Available
    HOA
    • Has HOA: No
    Location
    • Region: Alexandria

    Financial & listing details

    • Price per square foot: $669/sqft
    • Tax assessed value: $1,113,066
    • Annual tax amount: $12,633
    • Date on market: 12/30/2024
    • Listing agreement: Exclusive Right To Sell
    • Listing terms: Conventional,Cash,VA Loan
    • Ownership: Fee Simple

    Price history

    DateEventPrice
    2/20/2025Sold$1,485,000-1%$669/sqft
    Source: Bright MLS #VAAX2040372 Report a problem
    1/8/2025Pending sale$1,500,000$676/sqft
    Source: Bright MLS #VAAX2040372 Report a problem
    12/31/2024Listed for sale$1,500,000+265.4%$676/sqft
    Source: Bright MLS #VAAX2040372 Report a problem
    11/18/1997Sold$410,500$185/sqft
    Source: Public Record Report a problem

    Public tax history

    YearProperty taxesTax assessment
    2026$14,840 +14.1%$1,307,495 +14.1%
    2025$13,004 +2.9%$1,145,753 +2.9%
    2024$12,633 +8.8%$1,113,066 +6.4%
    2023$11,613 +3.2%$1,046,187 +3.2%
    2022$11,254 +2.5%$1,013,849 +8.2%
    2021$10,978 $937,234 +7%
    2020-- $875,625 +2%
    2019-- $858,646
    2018$7,851 -10.2%$858,646 +2.4%
    2017$8,744 $838,386
    2016$8,744 +4.9%$838,386 +4.9%
    2015$8,332 +1.1%$798,885 +1.1%
    2014$8,242 +7.7%$790,173 +1%
    2013$7,651 +3.9%$782,309 +3.9%
    2012$7,364 $753,013
    2011$7,364 +1.2%$753,013 +1.2%
    2010$7,274 +5.7%$743,743 -2.4%
    2009$6,883 +6.2%$762,281 -0.6%
    2008$6,480 -3.9%$766,916 -5.6%
    2007$6,741 -1.4%$812,139 -3.2%
    2006$6,837 -12.9%$838,900 +14.3%
    2005$7,851 +20.8%$733,700 +20.8%
    2004$6,498 +12.3%$607,300 +12.3%
    2003$5,784 +4.4%$540,600 +4.4%
    2002$5,540 +17%$517,800 +17%
    2001$4,735 $442,500
    Find assessor info on the county website

    Neighborhood: Old Town

    Nearby schools

    GreatSchools rating
    Schools provided by the listing agent
    • Elementary: Jefferson-houston
    • Middle: Jefferson-houston
    • High: T.c. Williams
    • District: Alexandria City Public Schools

    Source: Bright MLS. This data may not be complete. We recommend contacting the local school district to confirm school assignments for this home.

    Get a cash offer in 3 minutes
    Find out how much your home could sell for in as little as 3 minutes with a no-obligation cash offer.
    Estimated market value
    $1,780,500
    Get a cash offer in 3 minutes
    Find out how much your home could sell for in as little as 3 minutes with a no-obligation cash offer.
    Estimated market value
    $1,780,500