Ready in 30 days! New construction home in White Pine Trails, located in Cedar Springs school district. With over 1800 sq. ft. of living space on 2 levels, this home is 27 years newer and 553 sq ft larger than homes in this price point nearby. Experience an open-concept layout with great room open to the kitchen and dining nook. The kitchen features stainless steel appliances, white cabinets, quartz counters and island, accented by a subway tile backsplash. Also conveniently located on the main level is a powder room and laundry room with washer/dryer. Venture upstairs to find a primary suite complete with WIC and private full bath. 3 additional bedrooms and a full bath complete the home. Walkout unfinished basement is your blank canvas to finish as you like! bath. 3 additional bedrooms and a full bath complete the home. Home is located on a walkout site which includes a slider and daylight windows in unfinished basement.
Sold
$354,900
318 N Tannenbaum Trl, Cedar Springs, MI 49319
4beds
1,882sqft
Single Family Residence
Built in 2025
8,276 Square Feet Lot
$365,300 Zestimate®
$189/sqft
$2,687 Estimated rent
Home value
$365,300
$340,000 - $395,000
$2,687/mo
Zestimate® history
Owner options
List your home for rent
$2,687/mo
Rent Zestimate®
Find your next renter with Zillow Rental Manager. Plus, with online applications, you can quickly screen prospective tenants – for free.
$2,687/mo
Rent Zestimate®
Refinance and save
$2,470/mo
Est. payment
Refinancing to a lower rate could help reduce your monthly payments and save thousands over the life of the loan.
$2,470/mo
Est. payment
Explore your selling options
Work with a Zillow partner agent
Leverage their expertise and Zillow's premium Showcase listings to get your home seen by more buyers.
Get startedList with your own agent
Get your home in front of millions of buyers by listing it on Zillow.
Learn how to do itSell it yourself
Take full control of how buyers see your home on Zillow by listing For Sale by Owner (FSBO).
List your homeWhat's special
Walkout unfinished basementPrimary suiteQuartz countersOpen-concept layoutStainless steel appliancesWhite cabinetsSubway tile backsplash
Zillow last checked:
Listing updated:
Listed by:
Michael L McGivney 269-210-2125,
Allen Edwin Realty LLC
Bought with:
Austin Rios, 6501447899
Bellabay Realty (SW)
Source: MichRIC,MLS#: 25010572
Facts & features
Interior
Bedrooms & bathrooms
- Bedrooms: 4
- Bathrooms: 3
- Full bathrooms: 2
- 1/2 bathrooms: 1
Primary bedroom
- Level: Upper
- Area: 210
- Dimensions: 14.00 x 15.00
Bedroom 2
- Level: Upper
- Area: 132
- Dimensions: 12.00 x 11.00
Bedroom 3
- Level: Upper
- Area: 132
- Dimensions: 12.00 x 11.00
Bedroom 4
- Level: Upper
- Area: 110
- Dimensions: 10.00 x 11.00
Primary bathroom
- Level: Upper
- Area: 55
- Dimensions: 5.00 x 11.00
Bathroom 1
- Level: Main
- Area: 25
- Dimensions: 5.00 x 5.00
Bathroom 2
- Level: Upper
- Area: 50
- Dimensions: 10.00 x 5.00
Dining area
- Level: Main
- Area: 154
- Dimensions: 14.00 x 11.00
Great room
- Level: Main
- Area: 224
- Dimensions: 16.00 x 14.00
Kitchen
- Level: Main
- Area: 132
- Dimensions: 12.00 x 11.00
Laundry
- Level: Main
- Area: 30
- Dimensions: 5.00 x 6.00
Heating
- Forced Air
Cooling
- Central Air, SEER 13 or Greater
Appliances
- Included: Dishwasher, Dryer, Microwave, Range, Refrigerator, Washer
- Laundry: Laundry Room, Main Level
Features
- Center Island, Eat-in Kitchen, Pantry
- Windows: Low-Emissivity Windows, Screens
- Basement: Full,Walk-Out Access
- Has fireplace: No
Interior area
- Total structure area: 1,882
- Total interior livable area: 1,882 sqft
- Finished area below ground: 0
Property
Parking
- Total spaces: 2
- Parking features: Garage Faces Front, Garage Door Opener, Attached
- Garage spaces: 2
Features
- Stories: 2
Lot
- Size: 8,276 Square Feet
- Dimensions: 64 x 132
Details
- Parcel number: 410225215055
- Zoning description: Residential
Construction
Type & style
- Home type: SingleFamily
- Architectural style: Traditional
- Property subtype: Single Family Residence
Materials
- Vinyl Siding
- Roof: Composition,Shingle
Condition
- New Construction
- New construction: Yes
- Year built: 2025
Details
- Builder name: Allen Edwin Homes
- Warranty included: Yes
Utilities & green energy
- Sewer: Public Sewer
- Water: Public
- Utilities for property: Natural Gas Connected
Community & HOA
Community
- Subdivision: White Pine Trails
HOA
- Has HOA: Yes
- Services included: Other
- HOA fee: $190 quarterly
- HOA phone: 888-693-0803
Location
- Region: Cedar Springs
Financial & listing details
- Price per square foot: $189/sqft
- Tax assessed value: $16,832
- Annual tax amount: $117
- Date on market: 3/20/2025
- Listing terms: Cash,FHA,VA Loan,USDA Loan,MSHDA,Conventional
- Road surface type: Paved
Price history
| Date | Event | Price |
|---|---|---|
| 5/14/2025 | Sold | $354,900$189/sqft |
Source:  MichRIC #25010572 Report a problem MichRIC #25010572 Report a problem | ||
| 3/23/2025 | Pending sale | $354,900$189/sqft |
Source: MichRIC #25010572 Report a problem | ||
| 3/20/2025 | Listed for sale | $354,900$189/sqft |
Source: MichRIC #25010572 Report a problem | ||
Public tax history
Tax history is unavailable.
Neighborhood: 49319
Nearby homes
- $339,8654 bd3 ba2k sqft278 N Tannenbaum Trl, Cedar Springs, MI 49319Sold
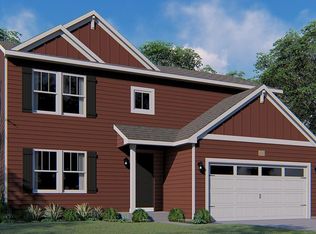
- $350,0004 bd3 ba1.8k sqft326 N Tannenbaum Trl, Cedar Springs, MI 49319Sold

- $349,9004 bd3 ba1.8k sqft330 N Tannenbaum Trl, Cedar Springs, MI 49319Sold
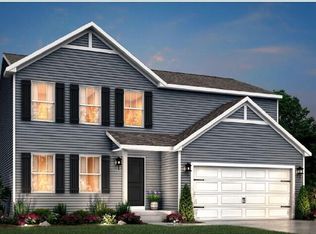
- $354,9004 bd3 ba1.9k sqft299 N Tannenbaum Trl, Cedar Springs, MI 49319Sold

- $349,9004 bd3 ba1.9k sqft275 N Tannenbaum Trl, Cedar Springs, MI 49319Sold
- $364,9005 bd3 ba2k sqft500 Needlewood Dr NE, Cedar Springs, MI 49319Sold
- $354,9004 bd3 ba1.8k sqft510 Needlewood Dr, Cedar Springs, MI 49319Sold
- $369,9004 bd3 ba1.8k sqft550 Hawk Wood Ct, Cedar Springs, MI 49319Sold
Nearby schools
GreatSchools rating
- NACedar Trails Elementary SchoolGrades: PK-1Distance: 1.4 mi
- 7/10Cedar Springs High SchoolGrades: 6-8Distance: 1.9 mi
- 10/10Cedar Springs High SchoolGrades: 9-12Distance: 1.4 mi
Get a cash offer in 3 minutes
Find out how much your home could sell for in as little as 3 minutes with a no-obligation cash offer.
Estimated market value
$365,300
Get a cash offer in 3 minutes
Find out how much your home could sell for in as little as 3 minutes with a no-obligation cash offer.
Estimated market value
$365,300
- Michigan
- Kent County
- Cedar Springs
- 49319
- 318 N Tannenbaum Trl
Nearby cities
Nearby zip codes
Other Cedar Springs Topics
