Skip main navigation
Closed
  • $299,000

    318 N Whitney Ln, Marion, IL 62959

    3beds
    1,751sqft
    Single Family Residence
    Built in 2019
    0.32 Acres Lot
    $302,500 Zestimate®
    $171/sqft
    $2,006 Estimated rent

    Home value

    $302,500

    $197,000 - $469,000

    $2,006/mo

    Zestimate® history
    Loading
    Loading...

    Owner options

    List your home for rent

    $2,006/mo

    Rent Zestimate®

    Find your next renter with Zillow Rental Manager. Plus, with online applications, you can quickly screen prospective tenants – for free.

    Learn more

    $2,006/mo

    Rent Zestimate®

    Refinance and save

    $2,121/mo

    Est. payment

    Refinancing to a lower rate could help reduce your monthly payments and save thousands over the life of the loan.

    See today's rates

    $2,121/mo

    Est. payment

    Explore your selling options

    Work with a Zillow partner agent

    Leverage their expertise and Zillow's premium Showcase listings to get your home seen by more buyers.

    Get started

    List with your own agent

    Get your home in front of millions of buyers by listing it on Zillow.

    Learn how to do it

    Sell it yourself

    Take full control of how buyers see your home on Zillow by listing For Sale by Owner (FSBO).

    List your home

    What's special

    Well-appointed hall bathroomTecho-bloc paver hardscape patioDouble ovenTwo pantriesSpacious and airy feelExcellent workspaceSpacious attached bath
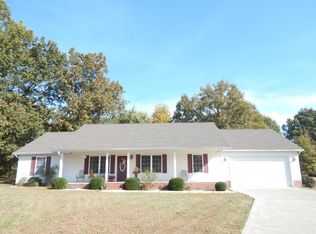
    Immaculate 3-bedroom, 2-bath home built in 2019 and located at the end of a quiet cul-de-sac. Designed with a thoughtfully planned open floor plan, the living, dining, and kitchen areas feature vaulted ceilings that create a spacious and airy feel. The kitchen is beautifully appointed with quartz countertops, a double oven, breakfast bar, two pantries, and excellent workspace. The living area offers plenty of room to relax, while the dining space is generously sized for entertaining. Just off the dining area, a back door leads to a Techo-Bloc paver hardscape patio, making outdoor grilling and gatherings effortless. The primary suite is privately situated at the back of the home and features a spacious attached bath with two walk-in closets, double vanity, soaking tub, large tiled shower, and a separate toilet closet. Two additional bedrooms share a well-appointed hall bathroom. All closets, including the coat closet, are equipped with ClosetMaid ShelfTrack systems for maximum organization and storage. The laundry room is conveniently located between the garage and kitchen and includes abundant cabinetry and quartz countertops-perfect for folding laundry or creating a drop zone for mail and daily essentials. Since purchasing the home, the sellers have completed numerous upgrades. Improvements include an additional standing pantry cabinet in the kitchen, upper cabinets in the laundry room, and a wall cabinet added to the toilet room. Mohawk RevWood flooring has been installed in the main living areas and one bedroom, while new carpet has been added in the other two bedrooms. New patio and retaining wall professionally designed and installed in the backyard. The entire home has been freshly painted in Benjamin Moore Classic Gray, offering a neutral palette that complements any design style. Additional upgrades include a Mastercraft Craftsman pre-finished fiberglass front door, a concrete pad added under the AC unit, aluminum gutter guards, buried downspouts with yard drains, and updated appliances including a dishwasher (2024) and double oven (2025). The two-car garage houses both the HVAC system and water heater for convenient access and maintenance. This meticulously maintained home is truly move-in ready and a must-see.

    Zillow last checked:

    Listing updated:

    Listed by:

    MELISSA PLANT 618-534-8566,

    COLDWELL BANKER J D THOMPSON

    Bought with:

    Presley Clark

    COLDWELL BANKER J D THOMPSON

    Source: MRED as distributed by MLS GRID,MLS#: 12611066MLS Logo

    Facts & features

    Interior

    Bedrooms & bathrooms
    • Bedrooms: 3
    • Bathrooms: 2
    • Full bathrooms: 2
    Rooms
    • Room types: No additional rooms
    Primary bedroom
    • Features: Bathroom (Full, Tub & Separate Shwr)
    • Level: Main
    • Area: 180 Square Feet
    • Dimensions: 15X12
    Bedroom 2
    • Level: Main
    • Area: 132 Square Feet
    • Dimensions: 12X11
    Bedroom 3
    • Level: Main
    • Area: 132 Square Feet
    • Dimensions: 12X11
    Dining room
    • Level: Main
    • Area: 196 Square Feet
    • Dimensions: 14X14
    Kitchen
    • Features: Kitchen (Eating Area-Breakfast Bar, Pantry-Closet, Pantry, SolidSurfaceCounter)
    • Level: Main
    • Area: 180 Square Feet
    • Dimensions: 15X12
    Laundry
    • Level: Main
    • Area: 54 Square Feet
    • Dimensions: 9X6
    Living room
    • Level: Main
    • Area: 336 Square Feet
    • Dimensions: 24X14
    Heating
    • Electric, Heat Pump
    Cooling
    • Electric
    Appliances
    • Included: Double Oven, Microwave, Dishwasher, Refrigerator
    Features
    • Vaulted Ceiling(s), Open Floorplan, Pantry, Quartz Counters
    • Basement: None
    Interior area
    • Total structure area: 1,751
    • Total interior livable area: 1,751 sqft

    Property

    Parking
    • Total spaces: 2
    • Parking features: Concrete, Yes, Attached, Garage
    • Attached garage spaces: 2
    Accessibility
    • Accessibility features: No Disability Access
    Features
    • Stories: 1
    Lot
    • Size: 0.32 Acres
    • Dimensions: 54X103X183X169
    • Features: Cul-De-Sac
    Details
    • Parcel number: 0707176030
    • Special conditions: None

    Construction

    Type & style
    • Home type: SingleFamily
    • Property subtype: Single Family Residence
    Materials
    • Vinyl Siding, Stone
    • Roof: Asphalt
    Condition
    • New construction: No
    • Year built: 2019

    Utilities & green energy

    • Sewer: Public Sewer
    • Water: Public

    Community & HOA

    HOA
    • Services included: None
    Location
    • Region: Marion

    Financial & listing details

    • Price per square foot: $171/sqft
    • Tax assessed value: $215,670
    • Annual tax amount: $5,150
    • Date on market: 4/7/2026
    • Listing terms: Conventional
    • Ownership: Fee Simple

    Price history

    DateEventPrice
    5/11/2026Sold$299,000$171/sqft
    Source: MRED as distributed by MLS GRID #12611066 Report a problem
    4/9/2026Contingent$299,000$171/sqft
    Source: MRED as distributed by MLS GRID #12611066 Report a problem
    4/7/2026Listed for sale$299,000+71%$171/sqft
    Source: MRED as distributed by MLS GRID #12611066 Report a problem
    12/3/2018Sold$174,900$100/sqft
    Source: MRED as distributed by MLS GRID #EB424235 Report a problem

    Public tax history

    YearProperty taxesTax assessment
    2024$5,578 -0.3%$71,890
    2023$5,597 +18.5%$71,890 +13.5%
    2022$4,725 +5.8%$63,340 +3.8%
    2021$4,467 +2.4%$61,050 +5.8%
    2020$4,363 +4.9%$57,680
    2019$4,159 +915.8%$57,680 +901.4%
    2018$409 +2%$5,760
    2017$401 $5,760 +5.5%
    2015$401 +1.9%$5,460
    2013$394 +16%$5,460
    2012$339 $5,460
    2011-- $5,460
    2010-- $5,460
    2009-- $5,460
    2007-- $5,460
    Find assessor info on the county website

    Neighborhood: 62959

    Nearby schools

    GreatSchools rating
    Schools provided by the listing agent
    • District: 2

    Source: MRED as distributed by MLS GRID. This data may not be complete. We recommend contacting the local school district to confirm school assignments for this home.

    Get pre-qualified for a loan
    At Zillow Home Loans, we can pre-qualify you in as little as 5 minutes with no impact to your credit score.

    An equal housing lender. NMLS #10287.

    Sell for more on Zillow
    Get a Zillow Showcase℠ listing at no additional cost and you could sell for .
    $302,500
    2% more
    +$6,050
    With Zillow Showcase(estimated)
    $308,550