This is a classic, luxury ranch-style home that boasts 1931sq ft for easy living with a large open floor plan. Attractive vaulted and trayed ceilings really give this home dimension, with custom cabinetry and beautiful hard-surfaced countertops throughout. Extra-large lot with RV pad and power hook up plus plenty of room for that shop/ADU, stub-outs included. Check out the suggested shop plan that can be added to your purchase price. Plenty of time to customize!
New construction
Listed by: Realty First Dallas • CHET GRAHAM • Contact: Cell: 503-932-4051
$750,000
318 NE Clay St, Sublimity, OR 97385
3beds
1,931sqft
Single Family Residence
Built in 2026
10,075 Square Feet Lot
$748,400 Zestimate®
$388/sqft
$-- HOA
What's special
Vaulted and trayed ceilingsLarge open floor planExtra-large lotCustom cabinetryBeautiful hard-surfaced countertops
- 212 days |
- 60 |
- 2 |
Zillow last checked:
Listing updated:
Listed by:
CHET GRAHAM Cell:503-932-4051,
Realty First Dallas
Source: WVMLS,MLS#: 836875
Facts & features
Interior
Bedrooms & bathrooms
- Bedrooms: 3
- Bathrooms: 2
- Full bathrooms: 2
Primary bedroom
- Level: Main
- Area: 195
- Dimensions: 15 x 13
Bedroom 2
- Level: Main
- Area: 145.2
- Dimensions: 12 x 12.1
Bedroom 3
- Level: Main
- Area: 145.2
- Dimensions: 12.1 x 12
Dining room
- Features: Area (Combination)
- Level: Main
- Area: 146
- Dimensions: 14.6 x 10
Kitchen
- Level: Main
- Area: 162.5
- Dimensions: 12.5 x 13
Living room
- Level: Main
- Area: 307.7
- Dimensions: 18.1 x 17
Heating
- Forced Air, Natural Gas
Cooling
- Central Air
Appliances
- Included: Dishwasher, Disposal, Gas Range, Range Included, Gas Water Heater
- Laundry: Main Level
Features
- Has fireplace: Yes
- Fireplace features: Gas, Living Room
Interior area
- Total structure area: 1,931
- Total interior livable area: 1,931 sqft
Property
Parking
- Total spaces: 2
- Parking features: Attached, RV Access/Parking
- Attached garage spaces: 2
Features
- Levels: One
- Stories: 1
- Patio & porch: Covered Patio
- Fencing: Partial
Lot
- Size: 10,075 Square Feet
- Dimensions: 79 x 125
- Features: Dimension Above, Landscaped
Details
- Parcel number: 612075
- Zoning: R
Construction
Type & style
- Home type: SingleFamily
- Property subtype: Single Family Residence
Materials
- Fiber Cement, Lap Siding
- Foundation: Continuous
- Roof: Composition,Shingle
Condition
- New construction: Yes
- Year built: 2026
Details
- Warranty included: Yes
Utilities & green energy
- Electric: 1/Main
- Water: Public
- Utilities for property: Water Connected
Community & HOA
Community
- Subdivision: Heather Meadows
HOA
- Has HOA: No
Location
- Region: Sublimity
Financial & listing details
- Price per square foot: $388/sqft
- Tax assessed value: $15,490
- Annual tax amount: $89
- Price range: $750K - $750K
- Date on market: 1/21/2026
- Listing agreement: Exclusive Right To Sell
- Listing terms: Cash,Conventional,VA Loan,FHA
Estimated market value
$748,400
$711,000 - $786,000
$2,776/mo
Price history
| Date | Event | Price |
|---|---|---|
| 1/21/2026 | Listed for sale | $750,000$388/sqft |
Source:  WVMLS #836875 Report a problem WVMLS #836875 Report a problem | ||
Public tax history
| Year | Property taxes | Tax assessment |
|---|---|---|
| 2025 | $89 | $6,980 |
Find assessor info on the county website
Monthly payment
Est. payment
Payment breakdown
Explore the cost of this home by adjusting the details. Changes won't be saved.Climate risks
Neighborhood: 97385
Nearby schools
GreatSchools rating
- 7/10Sublimity Elementary SchoolGrades: K-8Distance: 0.3 mi
- 6/10Stayton High SchoolGrades: 9-12Distance: 1.9 mi
Schools provided by the listing agent
- Elementary: Sublimity
- Middle: Sublimity
- High: Stayton
Source: WVMLS. This data may not be complete. We recommend contacting the local school district to confirm school assignments for this home.
- $254,000-- bd-- ba-- sqft314 NE Clay St, Sublimity, OR 97385Sold
- $385,000-- bd-- ba-- sqft317 NE Clay St, Sublimity, OR 97385Sold
- $198,4004 bd1 ba2k sqft221 NE Clay St, Sublimity, OR 97385Off Market
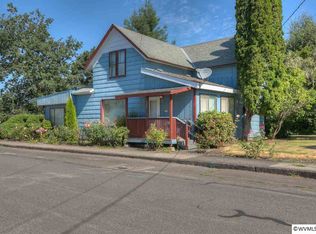
- $319,9003 bd1 ba1k sqft218 NE Maple St, Sublimity, OR 97385Off Market
- $422,9003 bd1 ba1.4k sqft351 NE Clay St, Sublimity, OR 97385Off Market
- $204,0000.27 acres313 NE Clay St LOT 16, Sublimity, OR 97385Sold
- $204,0000.35 acres311 NE Clay St, Sublimity, OR 97385Sold
- $290,5001 bd1 ba734 sqft113 E Main St, Sublimity, OR 97385Off Market
A local agent can set up tours, give advice and negotiate with sellers.
Similar homes
- $789,0004 bd3 ba2.2k sqft319 NE Clay St, Sublimity, OR 97385New Construction
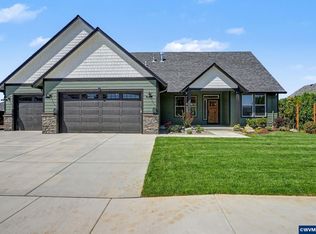
 MLS ID #843466, JULIE TYE, Homestar Brokers. WVMLS
 - $775,0003 bd3 ba2k sqft228 NE Broadway, Sublimity, OR 97385New Construction
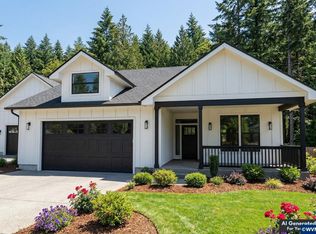 MLS ID #835814, CHET GRAHAM, Realty First Dallas. WVMLS
 - $650,0003 bd2 ba1.6k sqft232 NE Broadway St, Sublimity, OR 97385New Construction
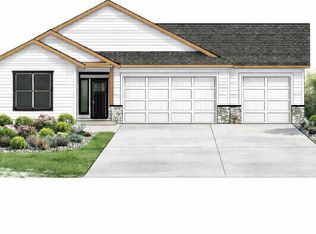 MLS ID #836876, CHET GRAHAM, Realty First Dallas. WVMLS
 - $649,9004 bd2 ba2.1k sqft405 NE Berry St, Sublimity, OR 97385For Sale
 MLS ID #842219, RENAE BENDIX, Homesmart Realty Group. WVMLS
 - $634,9003 bd2 ba2.2k sqft525 NE Aspen St, Sublimity, OR 97385For SaleMLS ID #842212, JENNIFER LARSON, Homestar Brokers. WVMLS
- $819,0004 bd3 ba2.1k sqft313 NE Clay St, Sublimity, OR 97385New ConstructionMLS ID #829500, JULIE TYE, Homestar Brokers. WVMLS
- $845,0004 bd3 ba2.4k sqft222 NE Broadway St, Sublimity, OR 97385New ConstructionMLS ID #837110, CHET GRAHAM, Realty First Dallas. WVMLS
- $659,0004 bd2 ba2.4k sqft432 NW Heather Ave, Sublimity, OR 97385For SaleMLS ID #835633, LINDA RABE, Tomson Burnham, Llc. WVMLS
- $624,9003 bd3 ba2k sqft713 SE Arabian St, Sublimity, OR 97385For SaleMLS ID #843206, SARAH FREITAG, Windermere Pacific West Prop. WVMLS
- $630,0003 bd2 ba2k sqft704 NW George Ct, Sublimity, OR 97385For SaleMLS ID #840498, GEORGE GRABENHORST, Capacity Commerical Group Llc. WVMLS
- $624,0004 bd2 ba2.1k sqft708 NW George Ct, Sublimity, OR 97385New ConstructionMLS ID #840495, GEORGE GRABENHORST, Capacity Commerical Group Llc. WVMLS
- $585,0003 bd2 ba1.8k sqft551 SE Arbor St, Sublimity, OR 97385For SaleMLS ID #837530, TYLER BLYTHE, Homesmart Realty Group. WVMLS
- $599,0003 bd2 ba1.9k sqft813 SW 8th St, Sublimity, OR 97385For SaleMLS ID #838571, MICHELLE HENDRICKS, Homesmart Realty Group - Stayton. WVMLS
- $600,0004 bd3 ba2.2k sqft276 NE Cedar St, Sublimity, OR 97385For SaleMLS ID #843493, JUSTINE GAMBLE, Summa Realty Inc. WVMLS
- $649,9003 bd2 ba1.7k sqftLOT 2175 39 Pheasant Ave, Stayton, OR 97383New ConstructionMLS ID #842115, DON and TRACY STURGEON, Homesmart Realty Group. WVMLS
- $559,9005 bd3 ba2.2k sqft1323 Chukar St, Stayton, OR 97383For SaleMLS ID #843842, FELICIA COBB, Realty One Group Willamette Valley. WVMLS
- $864,9003 bd3 ba2.4k sqft3875 Trailblazer Pl SE, Salem, OR 97317For SaleMLS ID #840593, CHRIS FORRETTE, Homesmart Realty Group. WVMLS
- $800,0003 bd2 ba1.7k sqft11294 Mehama Hts SE, Lyons, OR 97358For SaleMLS ID #839384, GLEN BURNETT, Exp Realty, Llc. WVMLS
- $713,0004 bd2 ba2.8k sqft1644 Centennial Dr, Silverton, OR 97381For SaleMLS ID #843728, MEREDITH and RYAN WERTZ, Silverton Realty, Inc.. WVMLS
- $740,0004 bd3 ba2.3k sqft6955 Fir Grove Ln N, Salem, OR 97303For SaleMLS ID #842284, GREG and JUDY GYSIN, Premiere Property Group, Llc - South Salem. WVMLS
