Skip main navigation
Pending
  • $330,000

    318 NE Colonial Ct, Lees Summit, MO 64064

    3beds
    1,886sqft
    : 
    $2,216/mo
    Get pre-qualified
    Single Family Residence
    Built in 1978
    0.35 Acres Lot
    $-- Zestimate®
    $175/sqft
    $-- HOA

    What's special

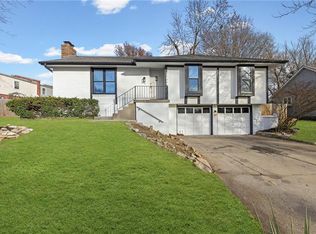
    Beautiful Ranch in Woods Chapel! Welcome home to this spacious 3-bedroom, 3-full-bath ranch tucked away in the desirable Woods Chapel subdivision. Conveniently located near all that Lee’s Summit has to offer while enjoying the benefits of the Blue Springs School District, this home offers the perfect combination of comfort, location, and convenience. Step inside to soaring vaulted ceilings, an inviting open feel, and two fireplaces that add warmth and character to the living spaces. The finished lower level provides additional living space and features a walk-out slider, making it ideal for a family room, recreation area, home office, or guest space. Outside, this home truly stands apart with the largest lot in the subdivision, including an additional side yard that offers plenty of room to relax, entertain, or enjoy the outdoors. The rear-entry garage provides ample off-street parking while keeping the front of the home beautifully landscaped and inviting. And the big-ticket items have already been taken care of! All new windows installed in August 2026, roof 8 years old, HVAC only 3 years old, all fresh interior paint, and new carpet in August 2026. Enjoy the peace of mind that comes with knowing many of the major updates are already complete. With generous living space, a fantastic lot, convenient location, and important updates already done, this beautiful ranch is ready for its next owner. Come see all this Woods Chapel gem has to offer! All measurements and data are to be confirmed by buyers agent. Listing agent is related to seller.
    14 days
    |
    1,071
    |
    98
    |

    Likely to sell faster than

    Zillow last checked:

    Listing updated:

    Listed by:

    Jill Gibson 816-935-4586,

    Platinum Realty LLC,

    Julie Schroeder 816-529-4111,

    Platinum Realty LLC

    Source: Heartland MLS as distributed by MLS GRID,MLS#: 2635887MLS Logo

      Facts & features

      Interior

      Bedrooms & bathrooms
      • Bedrooms: 3
      • Bathrooms: 3
      • Full bathrooms: 3
      Primary bedroom
      • Features: Carpet, Ceiling Fan(s)
      • Level: First
      • Area: 132 Square Feet
      • Dimensions: 12 x 11
      Bedroom 2
      • Features: Carpet
      • Level: First
      • Area: 90 Square Feet
      • Dimensions: 10 x 9
      Bedroom 3
      • Features: Carpet
      • Level: First
      • Area: 90 Square Feet
      • Dimensions: 10 x 9
      Primary bathroom
      • Features: Ceramic Tiles, Shower Only
      • Level: First
      Bathroom 2
      • Features: Ceramic Tiles, Shower Over Tub
      • Level: First
      Bathroom 3
      • Features: Ceiling Fan(s), Shower Only
      • Level: Basement
      Dining room
      • Features: Laminate Counters
      • Level: First
      • Area: 56 Square Feet
      • Dimensions: 8 x 7
      Great room
      • Features: Carpet, Ceiling Fan(s), Fireplace
      • Level: First
      • Area: 221 Square Feet
      • Dimensions: 17 x 13
      Kitchen
      • Features: Granite Counters, Laminate Counters, Pantry
      • Level: First
      Recreation room
      • Features: Carpet, Fireplace
      • Level: Basement
      • Area: 380 Square Feet
      • Dimensions: 19 x 20
      Heating
      • Natural Gas, Forced Air
      Cooling
      • Attic Fan, Electric
      Appliances
      • Included: Dishwasher, Disposal, Exhaust Fan, Humidifier, Stainless Steel Appliance(s)
      • Laundry: Laundry Closet, Off The Kitchen
      Features
      • Ceiling Fan(s), Pantry, Stained Cabinets, Vaulted Ceiling(s)
      • Flooring: Carpet, Laminate, Wood
      • Doors: Storm Door(s)
      • Basement: Finished,Full,Walk-Out Access
      • Attic: Expandable
      • Number of fireplaces: 2
      • Fireplace features: Basement, Gas Starter, Great Room, Wood Burning
      Interior area
      • Total structure area: 1,886
      • Total interior livable area: 1,886 sqft
      • Finished area above ground: 1,289
      • Finished area below ground: 597

      Property

      Parking
      • Total spaces: 2
      • Parking features: Built-In, Garage Door Opener, Garage Faces Rear
      • Attached garage spaces: 2
      Features
      • Patio & porch: Deck, Patio, Porch
      Lot
      • Size: 0.35 Acres
      • Features: City Limits, City Lot
      Details
      • Parcel number: 43910031200000000

      Construction

      Type & style
      • Home type: SingleFamily
      • Architectural style: Traditional
      • Property subtype: Single Family Residence
      Materials
      • Brick/Mortar
      • Roof: Composition
      Condition
      • Year built: 1978

      Utilities & green energy

      • Sewer: Public Sewer
      • Water: Public

      Community & HOA

      Community
      • Subdivision: Woods Chapel Acres
      HOA
      • Has HOA: No
      Location
      • Region: Lees Summit

      Financial & listing details

      • Price per square foot: $175/sqft
      • Tax assessed value: $211,600
      • Annual tax amount: $4,151
      • Date on market: 8/13/2026
      • Ownership: Private

        Estimated market value

        Not available

        Estimated sales range

        Not available

        Not available

        Price history

        DateEventPrice
        8/16/2026Pending sale$330,000$175/sqft
        Source: Heartland MLS as distributed by MLS GRID #2635887 Report a problem
        8/13/2026Listed for sale$330,000-2.7%$175/sqft
        Source: Heartland MLS as distributed by MLS GRID #2635887 Report a problem
        10/14/2024Listing removed$2,190$1/sqft
        Source: Zillow Rentals Report a problem
        7/8/2024Listing removed--
        Source: Zillow Rentals Report a problem
        6/29/2024Price change$2,190-2.7%$1/sqft
        Source: Zillow Rentals Report a problem
        6/23/2024Listed for rent$2,250$1/sqft
        Source: Zillow Rentals Report a problem
        6/23/2024Listing removed--
        Source: Heartland MLS as distributed by MLS GRID #2481165 Report a problem
        5/31/2024Listed for sale$339,000$180/sqft
        Source: Heartland MLS as distributed by MLS GRID #2481165 Report a problem
        5/9/2024Pending sale$339,000$180/sqft
        Source: Heartland MLS as distributed by MLS GRID #2481165 Report a problem
        5/1/2024Contingent$339,000$180/sqft
        Source: Heartland MLS as distributed by MLS GRID #2481165 Report a problem
        4/28/2024Price change$339,000-2.6%$180/sqft
        Source: Heartland MLS as distributed by MLS GRID #2481165 Report a problem
        4/26/2024Listed for sale$348,000+40.3%$185/sqft
        Source: Heartland MLS as distributed by MLS GRID #2481165 Report a problem
        6/4/2020Sold--
        Source: Heartland MLS as distributed by MLS GRID #2218945 Report a problem
        5/6/2020Pending sale$248,000$131/sqft
        Source: Chartwell Realty LLC #2218945 Report a problem
        5/5/2020Listed for sale$248,000$131/sqft
        Source: Chartwell Realty LLC #2218945 Report a problem

        Public tax history

        YearProperty taxesTax assessment
        2025$3,096 -25.6%$40,204 -26%
        2024$4,161 +1.8%$54,341
        2023$4,087 +58.3%$54,341 +78.8%
        2022$2,582 +0.1%$30,400
        2021$2,579 +13.3%$30,400 +14.5%
        2020$2,277 +3.2%$26,542
        2019$2,207 $26,542 +14.9%
        2018$2,207 +8.7%$23,100
        2017$2,031 +8.8%$23,100 +5.6%
        2016$1,866 -0.1%$21,869 +0.6%
        2014$1,868 +0%$21,730
        2013$1,868 +0.3%$21,730
        2012$1,861 -0.1%$21,730
        2011$1,864 +2.8%$21,730
        2010$1,812 -5.9%$21,730
        2009$1,925 +1.8%$21,730 -6%
        2008$1,890 +1.4%$23,118
        2007$1,865 +0%$23,118 +2%
        2006$1,864 +13%$22,664
        2005$1,649 +0%$22,664 +14%
        2004$1,649 +25%$19,881
        2003$1,320 +0.7%$19,881 +15%
        2002$1,311 +1.2%$17,288
        2001$1,296 $17,288
        Find assessor info on the county website

        Monthly payment

        Est. payment

        Payment breakdown

        Explore the cost of this home by adjusting the details. Changes won't be saved.
        All calculations are estimates and provided by Zillow, Inc. for informational purposes only. Actual amounts may vary.
        HOA fees may include property taxes on listings classified as Co-Ops. Contact the listing agent and/or owner for fee details.
        See how much you could borrow to make a competitive offer.

        Climate risks

        Neighborhood: 64064

        Getting around

        19 / 100
        Car-Dependent
        25 / 100
        Somewhat Bikeable

        Nearby schools

        GreatSchools rating
        Schools provided by the listing agent
        • Elementary: Voy Spears
        • Middle: Delta Woods
        • High: Blue Springs South

        Source: Heartland MLS as distributed by MLS GRID. This data may not be complete. We recommend contacting the local school district to confirm school assignments for this home.

        A local agent can set up tours, give advice and negotiate with sellers.

        A local lender can help you make sure your offer is ready when you are.

        Browse local experts

        Similar homes