Skip main navigation
Sold for $264,000
  • $264,000

    318 NE Crestmoor Pl, Ankeny, IA 50021

    4beds
    928sqft
    Single Family Residence
    Built in 1970
    8,537.76 Square Feet Lot
    $284,400 Zestimate®
    $284/sqft
    $1,824 Estimated rent

    Home value

    $284,400

    $270,000 - $299,000

    $1,824/mo

    Zestimate® history
    Loading
    Loading...

    Owner options

    List your home for rent

    $1,824/mo

    Rent Zestimate®

    Find your next renter with Zillow Rental Manager. Plus, with online applications, you can quickly screen prospective tenants – for free.

    Learn more

    $1,824/mo

    Rent Zestimate®

    Refinance and save

    $1,448/mo

    Est. payment

    Refinancing to a lower rate could help reduce your monthly payments and save thousands over the life of the loan.

    See today's rates

    $1,448/mo

    Est. payment

    Explore your selling options

    Work with a Zillow partner agent

    Leverage their expertise and Zillow's premium Showcase listings to get your home seen by more buyers.

    Get started

    List with your own agent

    Get your home in front of millions of buyers by listing it on Zillow.

    Learn how to do it

    Sell it yourself

    Take full control of how buyers see your home on Zillow by listing For Sale by Owner (FSBO).

    List your home

    What's special

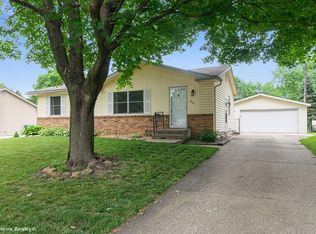
    MOVE-IN READY home! This amazing split level has 2 bedrooms and a bathroom in the lower level, and 2 bedrooms and a freshly remodeled bathroom featuring a tile shower, new vanity, and LVP (Luxury Vinyl Plank) flooring in the upper level. The master bedroom has 2 closets! All 4 bedrooms have new carpeting. The eat-in kitchen was remodeled in 2017 with new tile flooring, new cabinets with down lighting, and granite countertops. It has convenient access to the backyard deck, garage, and basement. The adjoining living room is separated from the kitchen by a quaint pocket door and has built-in shelves to display family photos, books, or collectibles, 3 large windows for natural light, and new LVP flooring. Energy-saving features of this home include a large shade tree to save on air conditioning, a Rheem Eco-Sense on-demand tankless water heater (gas), and an energy-efficient Lenox furnace (gas) that was installed in 2019. There is 100 amp electrical service to the home with a well-labeled panel. The basement also includes Maytag washer and dryer (gas) and plenty of room to finish off or use as storage and play space. Outside there is plenty of outdoor living space with a deck, a shed to store your lawn care and gardening supplies, and an oversized 24’ x 26’ garage with windows and plenty of room for 2 vehicles, a workbench and storage racks. There is fresh paint throughout this home and all appliances stay – move right in!

    Zillow last checked:

    Listing updated:

    Listed by:

    JaNell Simpson (855)456-4945,

    ListWithFreedom.com

    Bought with:

    Seth Walker

    RE/MAX Concepts

    Source: DMMLS,MLS#: 684628MLS LogoOriginating MLS: Des Moines Area Association of REALTORS

    Facts & features

    Interior

    Bedrooms & bathrooms
    • Bedrooms: 4
    • Bathrooms: 2
    • Full bathrooms: 2
    • Main level bedrooms: 2
    Heating
    • Gas, Natural Gas
    Cooling
    • Central Air
    Appliances
    • Included: Dryer, Dishwasher, Microwave, Refrigerator, Washer
    Features
    • Eat-in Kitchen
    • Basement: Partially Finished
    Interior area
    • Total structure area: 928
    • Total interior livable area: 928 sqft
    • Finished area below ground: 462

    Property

    Parking
    • Total spaces: 2
    • Parking features: Detached, Garage, Two Car Garage
    • Garage spaces: 2
    Features
    • Levels: Two
    • Stories: 2
    • Fencing: Chain Link
    Lot
    • Size: 8,537 sqft
    • Dimensions: 71 x 120
    Details
    • Parcel number: 18100424131000
    • Zoning: R-2

    Construction

    Type & style
    • Home type: SingleFamily
    • Architectural style: Two Story,Traditional
    • Property subtype: Single Family Residence
    Condition
    • Year built: 1970

    Utilities & green energy

    • Sewer: Public Sewer
    • Water: Public

    Community & neighborhood

    Location
    • Region: Ankeny

    Other

    Other facts
    • Listing terms: Cash,Conventional,FHA,USDA Loan,VA Loan

    Price history

    DateEventPrice
    12/8/2023Sold$264,000-3.9%$284/sqft
    Source: DMMLS #684628 Report a problem
    11/5/2023Pending sale$274,700$296/sqft
    Source: DMMLS #684628 Report a problem
    10/30/2023Price change$274,700-3.5%$296/sqft
    Source: DMMLS #684628 Report a problem
    9/22/2023Listed for sale$284,700$307/sqft
    Source: Owner Report a problem

    Public tax history

    YearProperty taxesTax assessment
    2025$4,026 +2%$249,900 +8%
    2024$3,946 +3.6%$231,400
    2023$3,808 +1.1%$231,400 +20.1%
    2022$3,766 +2.6%$192,600
    2021$3,670 +1.4%$192,600 +8.6%
    2020$3,620 +5.9%$177,400
    2019$3,418 +0.3%$177,400 +10.7%
    2018$3,408 $160,300
    2017$3,408 +7.8%$160,300 +13.4%
    2016$3,162 $141,300
    2015$3,162 +0.8%$141,300 +0.8%
    2014$3,136 $140,200
    2013-- $140,200 -0.2%
    2012-- $140,500
    2011-- $140,500 -4.1%
    2010-- $146,500
    2009-- $146,500 +2.5%
    2008-- $142,900
    2007-- $142,900 +8.2%
    2006-- $132,100
    2005-- $132,100 +7.9%
    2003-- $122,400 +12.1%
    2002-- $109,230
    2001-- $109,230

    Find assessor info on the county website

    Neighborhood: 50021

    Nearby schools

    GreatSchools rating
    Schools provided by the listing agent
    • District: Ankeny

    Source: DMMLS. This data may not be complete. We recommend contacting the local school district to confirm school assignments for this home.

    Get pre-qualified for a loan
    At Zillow Home Loans, we can pre-qualify you in as little as 5 minutes with no impact to your credit score.

    An equal housing lender. NMLS #10287.

    Sell for more on Zillow
    Get a Zillow Showcase℠ listing at no additional cost and you could sell for .
    $284,400
    2% more
    +$5,688
    With Zillow Showcase(estimated)
    $290,088