Discover the dream of Southwest Florida living in this stunning, turn-key 4-bedroom, 2-bathroom home nestled in the heart of Cape Coral. Built in 2022, this property boasts an array of premium upgrades and is meticulously maintained, offering a blend of modern luxury and unparalleled peace of mind. Prepare to be wowed by the vaulted ceilings that soar above the dining room, kitchen, great room, and master bedroom, creating an open, airy ambiance perfect for entertaining and everyday life. Gourmet Kitchen & Baths: Enjoy the elegance of premium Granite countertops throughout the kitchen and both bathrooms. The kitchen features spacious 42" upgraded cabinets and a suite of sleek Stainless Steel appliances. Elevated Comfort: Both bathrooms are equipped with raised 36" vanities. Outdoor Oasis: Step onto your expansive lanai and extended patio, both finished with upgraded pavers, creating a beautiful and durable space for enjoying the Florida sunshine. The backyard is fully fenced-in, providing a private and secure area for pets and play. Smart & Secure: Enter with ease using the keypad lock on the front door. Upgraded window covers, including an automatic shade for the slider, offer convenience and energy efficiency. Climate & Security Peace of Mind: The home is protected by a Whole Home Surge Protector and an AC Unit Surge Protector. Crucially, it's equipped with a Generlink hook up, making the entire house generator-ready. Ceiling fans in every bedroom, including the lanai, ensure comfort year-round. Living in Cape Coral means year-round access to a vibrant, active, and waterfront community. You're never far from adventure. Explore the extensive canal system or visit the Four Mile Cove Ecological Preserve for kayaking and nature trails. You can also take a Sunset Dolphin Cruise or head to the nearby Yacht Club Community Park for a small beach and river views. Cool off at the thrilling Sun Splash Family Waterpark or enjoy go-karts, mini-golf, and zip-lining at Gator Mike's Family Fun Park. Discover local history at the Cape Coral Historical Museum or explore the local arts scene at the Cape Coral Art League. You can also visit the Tom Allen Memorial Butterfly House for a unique experience. Enjoy fresh seafood with stunning views at waterfront restaurants like Rumrunners. Tee off at championship courses such as the Coral Oaks Golf Course. This home is perfectly positioned to offer a premium living experience with immediate access to everything that makes Cape Coral one of the most desirable cities in Florida! Washer and Dryer excluded from sale.
Active
Price cut: $10K (7/30)
$329,900
318 NW 4th St, Cape Coral, FL 33993
4beds
1,865sqft
:
Get pre-qualified$2,149/mo
Single Family Residence
Built in 2022
10,018 Square Feet Lot
$325,100 Zestimate®
$177/sqft
$-- HOA
What's special
- 26 days |
- 778 |
- 48 |
Likely to sell faster than
Zillow last checked:
Listing updated:
Listed by:
Joel Parrott 248-761-7164,
Expert Realty Solutions Inc.
Source: Florida Gulf Coast MLS,MLS#: 2026029338 Originating MLS: Florida Gulf Coast
Originating MLS: Florida Gulf CoastFacts & features
Interior
Bedrooms & bathrooms
- Bedrooms: 4
- Bathrooms: 2
- Full bathrooms: 2
Rooms
- Room types: Screened Porch
Primary bedroom
- Description: Master Bedroom
- Dimensions: 16.00 x 13.00
Bedroom
- Description: Bedroom
- Dimensions: 13.00 x 10.00
Bedroom
- Description: Bedroom
- Dimensions: 11.00 x 11.00
Bedroom
- Description: Bedroom
- Dimensions: 11.00 x 11.00
Dining room
- Description: Dining Room
- Dimensions: 14.00 x 10.00
Kitchen
- Description: Kitchen
- Dimensions: 10.00 x 15.00
Living room
- Description: Living Room
- Dimensions: 22.00 x 15.00
Screened porch
- Description: Lanai
- Dimensions: 16.00 x 10.00
Utility room
- Description: Utility Room
- Dimensions: 9.00 x 8.00
Heating
- Central, Electric, Heat Pump
Cooling
- Central Air, Ceiling Fan(s), Electric
Appliances
- Included: Dishwasher, Disposal, Microwave, Range, Refrigerator
- Laundry: Inside
Features
- Breakfast Bar, Built-in Features, Bedroom on Main Level, Separate/Formal Dining Room, Dual Sinks, Entrance Foyer, Eat-in Kitchen, Main Level Primary, Other, Pantry, See Remarks, Vaulted Ceiling(s), Split Bedrooms, Screened Porch
- Flooring: Carpet, Vinyl
- Windows: Other
Interior area
- Total structure area: 2,327
- Total interior livable area: 1,865 sqft
Video & virtual tour
Property
Parking
- Total spaces: 2
- Parking features: Attached, Driveway, Garage, Paved, Two Spaces, Garage Door Opener
- Attached garage spaces: 2
- Has uncovered spaces: Yes
Features
- Stories: 1
- Patio & porch: Lanai, Patio, Porch, Screened
- Exterior features: Fence, None, Other, Patio
- Waterfront features: None
Lot
- Size: 10,018 Square Feet
- Dimensions: 80 x 125 x 80 x 125
- Features: Rectangular Lot
Details
- Parcel number: 114423C302591.0050
- Lease amount: $0
- Zoning description: R1
Construction
Type & style
- Home type: SingleFamily
- Architectural style: Ranch,One Story
- Property subtype: Single Family Residence
Materials
- Other, Stucco
- Roof: Shingle
Condition
- Resale
- Year built: 2022
Utilities & green energy
- Sewer: Public Sewer
- Water: Public
- Utilities for property: Cable Available
Community & HOA
Community
- Features: Non-Gated
- Condo and coop fee: $0
- Membership fee: $0
- Subdivision: CAPE CORAL
HOA
- Has HOA: No
- Amenities included: None
- Services included: None
Location
- Region: Cape Coral
Financial & listing details
- Price per square foot: $177/sqft
- Tax assessed value: $312,164
- Annual tax amount: $6,053
- Date on market: 7/8/2026
- Cumulative days on market: 26 days
- Listing terms: All Financing Considered,Cash,FHA,VA Loan
- Ownership: Single Family
- Road surface type: Paved
Estimated market value
$325,100
$309,000 - $341,000
$2,247/mo
Price history
| Date | Event | Price |
|---|---|---|
| 7/30/2026 | Price change | $329,900-2.9%$177/sqft |
Source:  Florida Gulf Coast MLS #2026029338 Report a problem Florida Gulf Coast MLS #2026029338 Report a problem | ||
| 7/8/2026 | Listed for sale | $339,900+11.1%$182/sqft |
Source: Florida Gulf Coast MLS #2026029338 Report a problem | ||
| 6/30/2026 | Sold | $306,000-12.5%$164/sqft |
Source: Public Record Report a problem | ||
| 3/13/2026 | Price change | $349,900-2.8%$188/sqft |
Source: Florida Gulf Coast MLS #2026007711 Report a problem | ||
| 2/18/2026 | Listed for sale | $359,900+27%$193/sqft |
Source: Florida Gulf Coast MLS #2026007711 Report a problem | ||
| 9/26/2022 | Sold | $283,392+9.1%$152/sqft |
Source: Florida Gulf Coast MLS #220069620 Report a problem | ||
| 1/28/2021 | Pending sale | $259,793$139/sqft |
Source:  Florida Gulf Coast MLS #220069620 Report a problem Florida Gulf Coast MLS #220069620 Report a problem | ||
| 10/30/2020 | Listed for sale | $259,793+4635.6%$139/sqft |
Source: Holiday Builders of the Gulf C #220069620 Report a problem | ||
| 12/19/2018 | Sold | $5,486+37.1%$3/sqft |
Source: Public Record Report a problem | ||
| 4/23/2003 | Sold | $4,000$2/sqft |
Source: Public Record Report a problem | ||
Public tax history
| Year | Property taxes | Tax assessment |
|---|---|---|
| 2025 | $6,054 -5.2% | $312,164 -8.6% |
| 2024 | $6,387 -18.7% | $341,370 -2.1% |
| 2023 | $7,861 +172.3% | $348,687 +2862.5% |
| 2022 | $2,887 +3.4% | $11,770 +10% |
| 2021 | $2,793 -5.9% | $10,700 +21.9% |
| 2020 | $2,968 -1.2% | $8,775 -26.9% |
| 2019 | $3,005 | $12,000 |
| 2018 | $3,005 +623.7% | $12,000 +10.9% |
| 2017 | $415 | $10,821 +54.6% |
| 2016 | $415 +14.2% | $7,000 +12.9% |
| 2015 | $364 +10.2% | $6,200 +9.9% |
| 2014 | $330 -0.6% | $5,640 +25.3% |
| 2013 | $332 +82.2% | $4,500 +28.6% |
| 2012 | $182 -2.4% | $3,500 -14.6% |
| 2011 | $187 -24.9% | $4,100 -35.9% |
| 2010 | $249 -9.5% | $6,400 -20% |
| 2009 | $275 +0.5% | $8,000 -33.3% |
| 2008 | $273 -59.5% | $12,000 -65.7% |
| 2007 | $674 -46.3% | $35,000 -47.1% |
| 2006 | $1,256 +422.3% | $66,200 +611.8% |
| 2004 | $240 +87.7% | $9,300 +123.6% |
| 2003 | $128 +55.2% | $4,160 +89.1% |
| 2002 | $83 | $2,200 +12.2% |
| 2000 | -- | $1,960 |
Find assessor info on the county website
Monthly payment
Est. payment
Payment breakdown
Explore the cost of this home by adjusting the details. Changes won't be saved.Climate risks
Neighborhood: 33993
Nearby schools
GreatSchools rating
- 3/10Hector A. Cafferata Jr Elementary SchoolGrades: PK-5Distance: 0.4 mi
- 4/10Mariner Middle SchoolGrades: 6-8Distance: 1.5 mi
- 3/10Mariner High SchoolGrades: 9-12Distance: 1.5 mi
Schools provided by the listing agent
- Elementary: HECTOR A. CAFFERATA JR ELEMENTARY SCHOOL
- Middle: MARINER MIDDLE SCHOOL
- High: MARINER HIGH SCHOOL
Source: Florida Gulf Coast MLS. This data may not be complete. We recommend contacting the local school district to confirm school assignments for this home.
- $248,1003 bd2 ba1.3k sqft314 NW 4th St, Cape Coral, FL 33993Off Market

- $380,0004 bd2 ba1.6k sqft322 NW 4th St, Cape Coral, FL 33993Sold
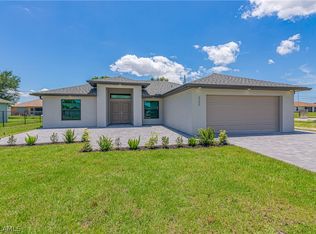
- $269,6004 bd2 ba1.6k sqft319 NW 3rd Ln, Cape Coral, FL 33993Off Market
- $355,0003 bd2 ba1.4k sqft315 NW 3rd Ln, Cape Coral, FL 33993Sold

- $289,9003 bd2 ba1.6k sqft323 NW 3rd Ln, Cape Coral, FL 33993Off Market
- $241,8003 bd2 ba1.1k sqft310 NW 4th St, Cape Coral, FL 33993Off Market
- $244,800-- bd-- ba-- sqft326 NW 4th St, Cape Coral, FL 33993Off Market
- $350,0003 bd2 ba1.2k sqft319 NW 4th St, Cape Coral, FL 33993Sold
A local agent can set up tours, give advice and negotiate with sellers.
Similar homes
- $330,0003 bd2 ba1.4k sqft516 NW 6th Ter, Cape Coral, FL 33993For Sale
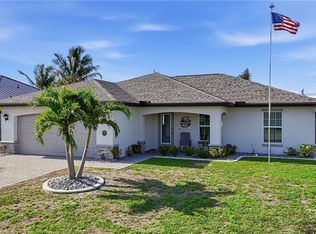
 MLS ID #2026020020, Taylor Rompel, John R. Wood Properties. Florida Gulf Coast MLS
 - $329,0003 bd2 ba1.6k sqft1810 NW 13th St, Cape Coral, FL 33993For Sale
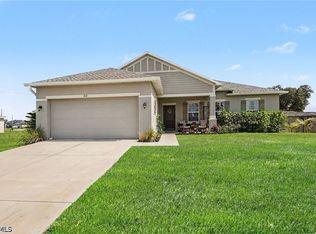 MLS ID #2026023509, Katy Wetherell, Century 21 Sunbelt Realty. Florida Gulf Coast MLS
 - $335,0004 bd2 ba1.8k sqft2045 NW 7th St, Cape Coral, FL 33993For Sale
 MLS ID #2026024607, Jude Paul, Premier Sotheby's Int'l Realty. Florida Gulf Coast MLS
 - $320,0004 bd2 ba1.8k sqft1605 NW 23rd St, Cape Coral, FL 33993For Sale
 MLS ID #2026028620, Lauren Heikkila, The Keyes Company. Florida Gulf Coast MLS
 - $329,0004 bd2 ba1.7k sqft1823 NW 10th St, Cape Coral, FL 33993For SaleMLS ID #2025022525, Anna North, Anna North Real Estate LLC. Florida Gulf Coast MLS
- $319,9003 bd2 ba1.6k sqft3083 NW 4th Pl, Cape Coral, FL 33993For SaleMLS ID #2026028735, Jon Wunsch, Wunsch Realty Inc. Florida Gulf Coast MLS
- $319,9003 bd2 ba1.9k sqft2931 NW 4th Pl, Cape Coral, FL 33993For SaleMLS ID #2026023994, Samantha Witt, Cape Premier Realty LLC. Florida Gulf Coast MLS
- $309,9994 bd2 ba1.8k sqft1618 NW 7th AVE, CAPE CORAL, FL 33993For Sale
 MLS ID #226008630, Alley Zuardi, Keller Williams Elite Realty. SWFLMLS
 - $315,0003 bd2 ba1.6k sqft2433 NW 3rd Ter, Cape Coral, FL 33993For SaleMLS ID #2026016626, Kay Fullilove, Sellstate Max Performance. Florida Gulf Coast MLS
- $299,0003 bd2 ba1.1k sqft1904 NW Embers Ter, Cape Coral, FL 33993For SaleMLS ID #2026029799, Jeffrey Johnson, Century 21 Selling Paradise. Florida Gulf Coast MLS
- $349,0003 bd2 ba2k sqft2807 NW 5th St, Cape Coral, FL 33993For SaleMLS ID #2026007734, Sam Yaffey, Experience Real Estate Group. Florida Gulf Coast MLS
- $349,0004 bd2 ba1.7k sqft2432 NW 22nd Ter, Cape Coral, FL 33993For SaleMLS ID #2026000233, Sam Yaffey, Experience Real Estate Group. Florida Gulf Coast MLS
- $389,9994 bd3 ba2.1k sqft16 NW 18th Ave, Cape Coral, FL 33993For SaleMLS ID #2026020059, Lucy Morey, Mamba Realty LLC. Florida Gulf Coast MLS
- $299,9004 bd2 ba1.4k sqft3730 NE 16th Ave, Cape Coral, FL 33909For SaleMLS ID #2026032463, Mary Rambow, RE/MAX Trend. Florida Gulf Coast MLS
- $295,9003 bd2 ba1.4k sqft228 NW 29th Ave, Cape Coral, FL 33993For SaleMLS ID #2026012742, Kris White, RE/MAX Palm Realty. Florida Gulf Coast MLS
- $375,0003 bd2 ba1.5k sqft2426 NW 20th Ave, Cape Coral, FL 33993For SaleMLS ID #2026025081, Tracey Tarsia, Palm Paradise Realty Group. Florida Gulf Coast MLS
- $295,0004 bd2 ba1.4k sqft3166 Estancia Ln, Cape Coral, FL 33909For SaleMLS ID #2026031665, John Matsko, Palm Paradise Realty Group. Florida Gulf Coast MLS
- $350,0003 bd2 ba1.6k sqft3410 NW 45th St, Cape Coral, FL 33993For SaleMLS ID #2025016974, Dianna Scarano, Experience Real Estate Group. Florida Gulf Coast MLS
- $395,0004 bd2 ba1.7k sqft927 NW 12th Ter, Cape Coral, FL 33993For SaleMLS ID #2025020855, Char Seuffert, Re/Max Sunshine. Florida Gulf Coast MLS
- $450,0004 bd3 ba2.1k sqft1143 NW 20th Pl, Cape Coral, FL 33993For SaleMLS ID #2026031300, Marlissa Gervasoni, Century 21 AllPoints Realty. Florida Gulf Coast MLS
