Welcome to The Crown Jewel of Haddon Township. This home is not just a house, it’s a lifestyle! Offering a unique blend of an open floor plan design with all the modern luxurious amenities you would want in your perfect dream home. Located on a quiet cul-de-sac and one of the finest blocks in all of Haddon Township. Featuring 4 large bedrooms with 2 ½ luxuriously appointed baths, over 3,500 square feet of living space, finished basement, and a chef’s dream kitchen. Upon entering the home, you will notice the high-end details prevalent throughout the home from the crown molding, custom wainscoting, hardwood floors and neutral colors throughout. The kitchen is simply spectacular with every detail executed to perfection, from the granite counter tops, to the double thick massive quartz island, ample custom cabinetry, perfect oversized farm sink overlooking the pristine back yard, top of the line stainless steel appliances featuring all the best brands, no expense was spared updating this kitchen. The gourmet kitchen flows seamlessly into the over sized dining room featuring a gas fireplace and custom built in cabinetry leading effortlessly into the sunken cozy family room. Moving outside through the sliding doors, you will find a gorgeous paver patio with covered sitting area and a retaining wall with a built-in natural gas grill. All this overlooking the pristine professionally designed and manicured private backyard. On the second floor you will find double doors leading into the Primary Bedroom Suite, with a large Walk in Closet with organized custom cabinetry and shelving, walk in tiled shower with glass door and enclosure, luxurious soaking tub, double sink and vanity. Three more generously sized bedrooms and tiled hallway bath round out the second floor. Heading down to the finished basement you will find a home gym and another room perfect for a kids play room, crafting room, home office space or theatre. There is also plenty of added storage space as well. All the major systems and upgrades to the house were made within the past five years. Nothing left to do with this one, just unpack your bags and make this home your castle.
Sold for $950,000
$950,000
318 Newton Ct, Oaklyn, NJ 08107
4beds
4,514sqft
Single Family Residence
Built in 1993
10,454 Square Feet Lot
$1,056,300 Zestimate®
$210/sqft
$4,362 Estimated rent
Home value
$1,056,300
$1.00M - $1.12M
$4,362/mo
Zestimate® history
Owner options
List your home for rent
$4,362/mo
Rent Zestimate®
Find your next renter with Zillow Rental Manager. Plus, with online applications, you can quickly screen prospective tenants – for free.
$4,362/mo
Rent Zestimate®
Refinance and save
$6,972/mo
Est. payment
Refinancing to a lower rate could help reduce your monthly payments and save thousands over the life of the loan.
$6,972/mo
Est. payment
Explore your selling options
Work with a Zillow partner agent
Leverage their expertise and Zillow's premium Showcase listings to get your home seen by more buyers.
Get startedList with your own agent
Get your home in front of millions of buyers by listing it on Zillow.
Learn how to do itSell it yourself
Take full control of how buyers see your home on Zillow by listing For Sale by Owner (FSBO).
List your homeWhat's special
Zillow last checked:
Listing updated:
Listed by:
Eric C. Axelson 609-790-9801,
Coldwell Banker Realty
Bought with:
Shea Maugeri, 1221488
EXP Realty, LLC
Source: Bright MLS,MLS#: NJCD2070234
Facts & features
Interior
Bedrooms & bathrooms
- Bedrooms: 4
- Bathrooms: 3
- Full bathrooms: 2
- 1/2 bathrooms: 1
- Main level bathrooms: 1
Rooms
- Room types: Living Room, Dining Room, Primary Bedroom, Bedroom 2, Bedroom 3, Bedroom 4, Kitchen, Family Room, Foyer, Exercise Room, Laundry, Recreation Room, Storage Room
Basement
- Area: 1302
Heating
- Forced Air, Natural Gas
Cooling
- Central Air, Electric
Appliances
- Included: Gas Water Heater
- Laundry: Main Level, Laundry Room
Features
- Flooring: Hardwood, Carpet, Ceramic Tile
- Basement: Full,Partially Finished
- Number of fireplaces: 1
- Fireplace features: Gas/Propane
Interior area
- Total structure area: 4,884
- Total interior livable area: 4,514 sqft
- Finished area above ground: 3,582
- Finished area below ground: 932
Property
Parking
- Total spaces: 6
- Parking features: Garage Faces Front, Oversized, Concrete, On Street, Driveway, Attached
- Attached garage spaces: 2
- Uncovered spaces: 4
- Details: Garage Sqft: 484
Accessibility
- Accessibility features: None
Features
- Levels: Two
- Stories: 2
- Patio & porch: Patio
- Exterior features: Sidewalks, Street Lights, Lawn Sprinkler
- Pool features: None
Lot
- Size: 10,454 Square Feet
- Features: Cul-De-Sac
Details
- Additional structures: Above Grade, Below Grade
- Parcel number: 1600009 0300024
- Zoning: R-1
- Special conditions: Standard
Construction
Type & style
- Home type: SingleFamily
- Architectural style: Colonial
- Property subtype: Single Family Residence
Materials
- Frame
- Foundation: Concrete Perimeter
- Roof: Shingle
Condition
- Excellent
- New construction: No
- Year built: 1993
Utilities & green energy
- Sewer: Public Sewer
- Water: Public
Community & HOA
Community
- Security: Security System
- Subdivision: Heather Woods
HOA
- Has HOA: No
Location
- Region: Oaklyn
- Municipality: HADDON TWP
Financial & listing details
- Price per square foot: $210/sqft
- Tax assessed value: $419,400
- Annual tax amount: $16,175
- Date on market: 6/20/2024
- Listing agreement: Exclusive Right To Sell
- Inclusions: All Kitchen Appliances, Washer & Dryer, Mounted Tv's, Plantation Shutters And Window Treatments
- Exclusions: Personal Property
- Ownership: Fee Simple
Price history
| Date | Event | Price |
|---|---|---|
| 7/31/2024 | Sold | $950,000$210/sqft |
Source:  Bright MLS #NJCD2070234 Report a problem Bright MLS #NJCD2070234 Report a problem | ||
| 7/26/2024 | Pending sale | $950,000$210/sqft |
Source: Bright MLS #NJCD2070234 Report a problem | ||
| 6/23/2024 | Contingent | $950,000$210/sqft |
Source: Bright MLS #NJCD2070234 Report a problem | ||
| 6/20/2024 | Listed for sale | $950,000+192.3%$210/sqft |
Source: Bright MLS #NJCD2070234 Report a problem | ||
| 7/25/2002 | Sold | $325,000$72/sqft |
Source: Public Record Report a problem | ||
Public tax history
| Year | Property taxes | Tax assessment |
|---|---|---|
| 2025 | $19,232 +16.5% | $882,600 +110.4% |
| 2024 | $16,512 +2.1% | $419,400 |
| 2023 | $16,176 +1.1% | $419,400 |
| 2022 | $15,996 -0.3% | $419,400 |
| 2021 | $16,042 +3.8% | $419,400 |
| 2020 | $15,451 +0.5% | $419,400 |
| 2019 | $15,371 | $419,400 |
| 2018 | $15,371 +3.5% | $419,400 |
| 2017 | $14,855 +3.3% | $419,400 |
| 2016 | $14,381 +1.8% | $419,400 |
| 2015 | $14,125 +2.2% | $419,400 |
| 2014 | $13,823 +3.9% | $419,400 |
| 2013 | $13,303 +3.4% | $419,400 |
| 2012 | $12,867 -6.9% | $419,400 |
| 2011 | $13,815 +2.8% | $419,400 +69.7% |
| 2010 | $13,445 +6.9% | $247,100 +4.7% |
| 2009 | $12,578 | $235,900 |
| 2008 | -- | $235,900 |
| 2007 | -- | $235,900 |
| 2006 | -- | $235,900 |
| 2005 | -- | $235,900 |
| 2004 | -- | $235,900 |
| 2003 | -- | $235,900 |
| 2002 | -- | $235,900 |
| 2001 | -- | $235,900 |
Find assessor info on the county website
Neighborhood: 08107
Nearby homes
- $804,800-- bd-- ba2.4k sqft314 Newton Ct, Oaklyn, NJ 08107Off Market
- $974,7004 bd-- ba3.5k sqft322 Newton Ct, Haddon Township, NJ 08107Off Market
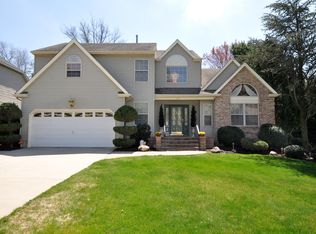
- $1,200,0004 bd3 ba2.5k sqft310 Newton Ct, Haddon Township, NJ 08107Sold
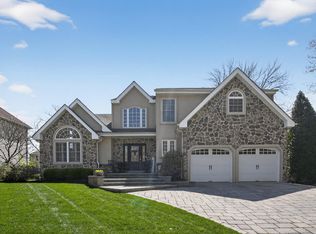
- $903,700-- bd-- ba2.6k sqft313 Kraft Ct, Haddon Township, NJ 08107Off Market
- $999,0004 bd3 ba2.7k sqft326 Newton Ct, Oaklyn, NJ 08107Coming Soon
- $1,060,9004 bd4 ba3.1k sqft317 Kraft Ct, Haddon Township, NJ 08107Off Market
- $882,2004 bd3 ba2.6k sqft309 Kraft Ct, Haddon Township, NJ 08107Off Market
- $965,6004 bd3 ba3k sqft317 Newton Ct, Haddon Township, NJ 08107Off Market
Nearby schools
GreatSchools rating
- 6/10Clyde S. Jennings Elementary SchoolGrades: K-5Distance: 0.7 mi
- 6/10William G Rohrer Middle SchoolGrades: 6-8Distance: 0.7 mi
- 5/10Haddon Twp High SchoolGrades: 9-12Distance: 0.4 mi
Schools provided by the listing agent
- High: Haddon Township
- District: Haddon Township Public Schools
Source: Bright MLS. This data may not be complete. We recommend contacting the local school district to confirm school assignments for this home.
Get a cash offer in 3 minutes
Find out how much your home could sell for in as little as 3 minutes with a no-obligation cash offer.
Estimated market value
$1,056,300
Get a cash offer in 3 minutes
Find out how much your home could sell for in as little as 3 minutes with a no-obligation cash offer.
Estimated market value
$1,056,300
- New Jersey
- Camden County
- Haddon Township
- 08107
- 318 Newton Ct
Nearby cities
Nearby zip codes
Other Haddon Township Topics
