Beautiful Home on over an acre lot in right in Town!! This stunning property offers the perfect blend of space, charm, & convenience in a truly desirable location. Sitting on over an acre with a creek and your very own waterfall to enjoy, how neat is that!! Three Bedrooms + an Office/Study on the Main level with an In-Law suite in the Basement. The basement has a spacious Living Room/Den, Bedroom, Bathroom & kitchenette. A perfect space for a large family or guests. Hardwood floors throughout the main level, new windows,new Quartz kitchen Countertops, SS Appliances including a gas Range, tiled backsplash & shiplap, Washer & Dryer hookups on the main level & basement. Beautifully landscaped with plenty of space to enjoy the outdoors, Plus your own chipping green. Peaceful setting, many updates over the last few years, & an ideal location. Such a unique property with charm, space and so much natural Beauty.
Sold for $390,000
$390,000
318 Norris Ct, Glasgow, KY 42141
4beds
3,352sqft
Single Family Residence
Built in 1962
1.12 Acres Lot
$403,000 Zestimate®
$116/sqft
$2,644 Estimated rent
Home value
$403,000
Estimated sales range
Not available
$2,644/mo
Zestimate® history
Owner options
List your home for rent
$2,644/mo
Rent Zestimate®
Find your next renter with Zillow Rental Manager. Plus, with online applications, you can quickly screen prospective tenants – for free.
$2,644/mo
Rent Zestimate®
Refinance and save
$1,886/mo
Est. payment
Refinancing to a lower rate could help reduce your monthly payments and save thousands over the life of the loan.
$1,886/mo
Est. payment
Explore your selling options
Work with a Zillow partner agent
Leverage their expertise and Zillow's premium Showcase listings to get your home seen by more buyers.
Get startedList with your own agent
Get your home in front of millions of buyers by listing it on Zillow.
Learn how to do itSell it yourself
Take full control of how buyers see your home on Zillow by listing For Sale by Owner (FSBO).
List your homeWhat's special
New windowsNew quartz kitchen countertopsTiled backsplashSs appliancesGas rangeHardwood floorsOver an acre lot
Zillow last checked:
Listing updated:
Listed by:
Beth Sheesley 270-590-0974,
RE/MAX Highland Realty
Bought with:
Bo Edwards, 243331
Coldwell Banker Legacy Group
Source: RASK,MLS#: RA20254870
Facts & features
Interior
Bedrooms & bathrooms
- Bedrooms: 4
- Bathrooms: 3
- Full bathrooms: 3
- Main level bathrooms: 2
- Main level bedrooms: 3
Rooms
- Room types: Family Room, Formal Dining Room, In-Law Suite, Kitchen, Office
Primary bedroom
- Level: Main
- Area: 181.2
- Dimensions: 15.1 x 12
Bedroom 2
- Level: Main
- Area: 133.2
- Dimensions: 12 x 11.1
Bedroom 3
- Level: Main
- Area: 117.16
- Dimensions: 11.6 x 10.1
Bedroom 4
- Level: Basement
Primary bathroom
- Level: Main
- Area: 43.38
- Dimensions: 7.1 x 6.11
Bathroom
- Features: Separate Shower
Dining room
- Level: Main
- Area: 190.4
- Dimensions: 16 x 11.9
Family room
- Level: Basement
- Area: 335.4
- Dimensions: 25.8 x 13
Kitchen
- Level: Main
Living room
- Level: Main
- Area: 241.42
- Dimensions: 17.11 x 14.11
Basement
- Area: 1137
Heating
- Central, Gas
Cooling
- Central Air
Appliances
- Included: Dishwasher, Disposal, Microwave, Gas Range, Refrigerator, Dryer, Washer, Electric Water Heater
- Laundry: Laundry Closet
Features
- Bookshelves, Ceiling Fan(s), Walls (Dry Wall), Walls (Paneling), Walls (Plaster), Walls (Shiplap), Formal Dining Room
- Flooring: Carpet, Hardwood, Parquet, Tile, Other
- Doors: Storm Door(s)
- Windows: Replacement Windows, Tilt, Vinyl Frame, Wood Frames, Window Treatments
- Basement: Full,Interior Entry,Exterior Entry,Walk-Out Access,Walk-Up Access
- Attic: Storage
- Has fireplace: Yes
- Fireplace features: Gas Log-Natural
Interior area
- Total structure area: 3,352
- Total interior livable area: 3,352 sqft
Property
Parking
- Total spaces: 2
- Parking features: Detached Carport, Attached, Basement, Garage Door Opener, Garage Faces Side
- Has garage: Yes
- Has carport: Yes
- Covered spaces: 2
- Has uncovered spaces: Yes
Accessibility
- Accessibility features: 1st Floor Bathroom, Walk in Shower
Features
- Patio & porch: Covered Front Porch, Deck
- Exterior features: Garden, Landscaping, Mature Trees, Trees
- Fencing: Privacy
- Waterfront features: Creek, Waterfall
Lot
- Size: 1.12 Acres
- Features: Trees, City Lot, Subdivided
Details
- Additional structures: Outbuilding
- Parcel number: G8826
Construction
Type & style
- Home type: SingleFamily
- Architectural style: Traditional
- Property subtype: Single Family Residence
Materials
- Brick
- Foundation: Concrete Perimeter
- Roof: Shingle
Condition
- Year built: 1962
Utilities & green energy
- Sewer: City, Public Sewer
- Water: City, Public
Community & HOA
Community
- Subdivision: Norris Court
Location
- Region: Glasgow
Financial & listing details
- Price per square foot: $116/sqft
- Tax assessed value: $204,100
- Annual tax amount: $1,778
- Price range: $419K - $390K
- Date on market: 8/21/2025
Price history
| Date | Event | Price |
|---|---|---|
| 11/21/2025 | Sold | $390,000-6.9%$116/sqft |
Source:  RASK #RA20254870 Report a problem RASK #RA20254870 Report a problem | ||
| 10/17/2025 | Pending sale | $419,000$125/sqft |
Source: RASK #RA20254870 Report a problem | ||
| 8/22/2025 | Listed for sale | $419,000+90.5%$125/sqft |
Source: RASK #RA20254870 Report a problem | ||
| 1/12/2021 | Listing removed | -- |
Source: Owner Report a problem | ||
| 5/6/2017 | Listing removed | $220,000$66/sqft |
Source: Owner Report a problem | ||
| 4/26/2017 | Price change | $220,000-10.2%$66/sqft |
Source: Owner Report a problem | ||
| 4/11/2017 | Listed for sale | $245,000$73/sqft |
Source: Owner Report a problem | ||
Public tax history
| Year | Property taxes | Tax assessment |
|---|---|---|
| 2024 | $1,778 -0.8% | $204,100 |
| 2023 | $1,792 -2.2% | $204,100 +2.1% |
| 2022 | $1,833 -3.4% | $200,000 |
| 2021 | $1,896 +1% | $200,000 |
| 2020 | $1,877 | $200,000 |
| 2019 | $1,877 +0.7% | $200,000 |
| 2018 | $1,864 -1.5% | $200,000 +77% |
| 2017 | $1,892 | $113,000 |
| 2016 | -- | $113,000 |
| 2015 | $872 +2% | $113,000 |
| 2014 | $855 | $113,000 |
| 2013 | -- | $113,000 |
| 2012 | -- | $113,000 |
| 2011 | -- | $113,000 |
| 2010 | $867 | $113,000 |
Find assessor info on the county website
Neighborhood: 42141
Nearby homes
- $188,6003 bd2 ba1.6k sqft313 Norris Ct, Glasgow, KY 42141Off Market
- $229,1003 bd2 ba1.5k sqft412 Brice Ave, Glasgow, KY 42141Off Market
- $254,9002 bd2 ba2.1k sqft409 Brice Ave, Glasgow, KY 42141Off Market

- $99,9003 bd1 ba1.5k sqft320 Norris Ct, Glasgow, KY 42141Off Market
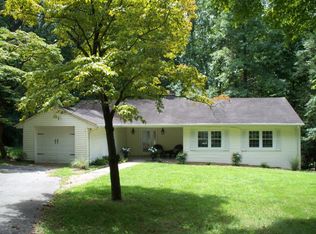
- $99,900-- bd-- ba-- sqft320 Norris Ct, Glasgow, KY 42141Off Market
- $246,300-- bd-- ba-- sqft320 Norris Ct, Glasgow, KY 42141Off Market
- $139,2002 bd1 ba1.5k sqft314 Norris Ct, Glasgow, KY 42141Off Market
- $237,000-- bd-- ba1.9k sqft311 Norris Ct, Glasgow, KY 42141Off Market
Nearby schools
GreatSchools rating
- 7/10South Green Elementary SchoolGrades: PK-5Distance: 0.6 mi
- 7/10Glasgow Middle SchoolGrades: 6-8Distance: 3.1 mi
- 7/10Glasgow High SchoolGrades: 9-12Distance: 2.5 mi
Schools provided by the listing agent
- Elementary: South Green
- Middle: Glasgow
- High: Glasgow
Source: RASK. This data may not be complete. We recommend contacting the local school district to confirm school assignments for this home.


Get pre-qualified for a loan
At Zillow Home Loans, we can pre-qualify you in as little as 5 minutes with no impact to your credit score.An equal housing lender. NMLS #10287.
- Kentucky
- Barren County
- Glasgow
- 42141
- 318 Norris Ct
Nearby cities
Nearby zip codes
Other Glasgow Topics
