*NEWLY REDUCED PRICING AND MOVE-IN READY!* Welcome home to this beautifully upgraded property that perfectly blends style, comfort, and functionality. Step inside to find gorgeous wood floors throughout the main level living space, creating a warm and inviting atmosphere. The spacious living area features a stunning electric fireplace with color-changing LED lights, offering both cozy ambiance and a modern focal point. The kitchen is designed to impress with an oversized island, gas range, double ovens and granite countertops throughout — ideal for entertaining and everyday living. Thoughtful upgrades continue into the bathrooms, where you’ll find floor-to-ceiling tile in every shower/bath. The luxurious primary suite features a zero-entry shower with dual shower heads and corner seat, combining elegance and convenience. The lower level is perfect for entertaining with a designated bar space, LVP flooring was added in May 2025, and for added peace of mind, air ducts were professionally cleaned in October 2025. Additional improvements include buried downspouts and french drains to enhance drainage and functionality. Outdoor living truly shines here. The fenced, walkout lot backs to a shared green space and offers peaceful lake views. Enjoy morning coffee or evening sunsets from the large covered deck with Trex decking, built for durability and low maintenance. The stocked lake provides fishing opportunities just steps from your backyard — a rare and special feature.
This stunning home offers the tranquility and comfort of country living while being located less than 30 minutes from Union Station in Downtown KC. It's truly the best of both worlds!
Sold
Price Unknown
318 Old Trail Run, Kearney, MO 64060
5beds
2,920sqft
Single Family Residence
Built in 2022
9,583 Square Feet Lot
$555,300 Zestimate®
$--/sqft
$3,312 Estimated rent
Home value
$555,300
$511,000 - $600,000
$3,312/mo
Zestimate® history
Owner options
List your home for rent
$3,312/mo
Rent Zestimate®
Find your next renter with Zillow Rental Manager. Plus, with online applications, you can quickly screen prospective tenants – for free.
$3,312/mo
Rent Zestimate®
Refinance and save
Refinancing to a lower rate could help reduce your monthly payments and save thousands over the life of the loan.
Explore your selling options
Work with a Zillow partner agent
Leverage their expertise and Zillow's premium Showcase listings to get your home seen by more buyers.
Get startedList with your own agent
Get your home in front of millions of buyers by listing it on Zillow.
Learn how to do itSell it yourself
Take full control of how buyers see your home on Zillow by listing For Sale by Owner (FSBO).
List your homeWhat's special
Peaceful lake viewsFenced walkout lotGranite countertops throughoutLuxurious primary suiteLvp flooringOversized islandDouble ovens
Zillow last checked:
Listing updated:
Listed by:
Jessica Madden 816-210-2281,
Weichert, Realtors Welch & Co.
Bought with:
Jessica Madden, 2020017387
Weichert, Realtors Welch & Co.
Source: Heartland MLS as distributed by MLS GRID,MLS#: 2602649
Facts & features
Interior
Bedrooms & bathrooms
- Bedrooms: 5
- Bathrooms: 3
- Full bathrooms: 3
Primary bedroom
- Features: All Carpet, Ceiling Fan(s), Walk-In Closet(s)
- Level: Main
Bedroom 2
- Features: All Carpet
- Level: Main
Bedroom 3
- Features: All Carpet
- Level: Main
Bedroom 4
- Level: Lower
Bedroom 5
- Level: Lower
Primary bathroom
- Features: Ceramic Tiles, Double Vanity, Shower Only
- Level: Main
Bathroom 2
- Features: Ceramic Tiles, Shower Over Tub
- Level: Main
Bathroom 3
- Level: Lower
Family room
- Features: Luxury Vinyl, Wet Bar
- Level: Lower
Kitchen
- Features: Kitchen Island, Pantry, Wood Floor
- Level: Main
Laundry
- Features: Built-in Features
- Level: Main
Heating
- Natural Gas
Cooling
- Electric
Appliances
- Included: Cooktop, Dishwasher, Disposal, Microwave
- Laundry: Laundry Room, Main Level
Features
- Bidet, Ceiling Fan(s), Custom Cabinets, Kitchen Island, Painted Cabinets, Pantry, Vaulted Ceiling(s), Walk-In Closet(s)
- Flooring: Carpet, Ceramic Tile, Luxury Vinyl, Wood
- Windows: Thermal Windows
- Basement: Basement BR,Finished,Walk-Out Access
- Number of fireplaces: 1
- Fireplace features: Great Room
Interior area
- Total structure area: 2,920
- Total interior livable area: 2,920 sqft
- Finished area above ground: 1,720
- Finished area below ground: 1,200
Property
Parking
- Total spaces: 3
- Parking features: Attached, Garage Faces Front
- Attached garage spaces: 3
Features
- Patio & porch: Patio
- Fencing: Metal
Lot
- Size: 9,583 Square Feet
- Dimensions: 77 x 119
- Features: City Limits
Details
- Parcel number: 112080005013.00
Construction
Type & style
- Home type: SingleFamily
- Architectural style: Traditional
- Property subtype: Single Family Residence
Materials
- Stone & Frame
- Roof: Composition
Condition
- Year built: 2022
Details
- Builder model: KIRBY RANCH
- Builder name: CLEMCO
Utilities & green energy
- Sewer: Public Sewer
- Water: City/Public - Verify
Community & HOA
Community
- Security: Smoke Detector(s)
- Subdivision: The Meadows At Greenfield
HOA
- Has HOA: Yes
- Amenities included: Pool, Trail(s)
- HOA name: The Meadows at Greenfield
Location
- Region: Kearney
Financial & listing details
- Tax assessed value: $92,490
- Annual tax amount: $6,000
- Date on market: 2/26/2026
- Listing terms: Cash,Conventional,FHA,VA Loan
- Ownership: Private
- Road surface type: Paved
Price history
| Date | Event | Price |
|---|---|---|
| 6/30/2026 | Sold | -- |
Source:  Heartland MLS as distributed by MLS GRID #2602649 Report a problem Heartland MLS as distributed by MLS GRID #2602649 Report a problem | ||
| 6/5/2026 | Contingent | $579,000$198/sqft |
Source: Heartland MLS as distributed by MLS GRID #2602649 Report a problem | ||
| 5/20/2026 | Price change | $579,000-3.3%$198/sqft |
Source: Heartland MLS as distributed by MLS GRID #2602649 Report a problem | ||
| 5/13/2026 | Listed for sale | $599,000$205/sqft |
Source: Heartland MLS as distributed by MLS GRID #2602649 Report a problem | ||
| 5/5/2026 | Listing removed | $599,000$205/sqft |
Source: Heartland MLS as distributed by MLS GRID #2602649 Report a problem | ||
| 5/2/2026 | Price change | $599,000-2.4%$205/sqft |
Source: Heartland MLS as distributed by MLS GRID #2602649 Report a problem | ||
| 3/21/2026 | Price change | $614,000-1.8%$210/sqft |
Source: Heartland MLS as distributed by MLS GRID #2602649 Report a problem | ||
| 2/26/2026 | Listed for sale | $625,000+10.6%$214/sqft |
Source: Heartland MLS as distributed by MLS GRID #2602649 Report a problem | ||
| 4/5/2024 | Sold | -- |
Source: Heartland MLS as distributed by MLS GRID #2456483 Report a problem | ||
| 2/22/2024 | Contingent | $565,000$193/sqft |
Source: Heartland MLS as distributed by MLS GRID #2456483 Report a problem | ||
| 1/31/2024 | Price change | $565,000-1.7%$193/sqft |
Source: Heartland MLS as distributed by MLS GRID #2456483 Report a problem | ||
| 12/7/2023 | Price change | $575,000-0.9%$197/sqft |
Source: Heartland MLS as distributed by MLS GRID #2456483 Report a problem | ||
| 10/13/2023 | Price change | $580,000-1.7%$199/sqft |
Source: Heartland MLS as distributed by MLS GRID #2456483 Report a problem | ||
| 10/3/2023 | Listed for sale | $590,000+27.4%$202/sqft |
Source: Heartland MLS as distributed by MLS GRID #2456483 Report a problem | ||
| 7/7/2022 | Sold | -- |
Source: Heartland MLS as distributed by MLS GRID #2360934 Report a problem | ||
| 4/19/2022 | Pending sale | $463,000$159/sqft |
Source: Heartland MLS as distributed by MLS GRID #2360934 Report a problem | ||
| 3/26/2022 | Price change | $463,000-4.5%$159/sqft |
Source: Heartland MLS as distributed by MLS GRID #2360934 Report a problem | ||
| 1/11/2022 | Listed for sale | $485,000+646.2%$166/sqft |
Source: Heartland MLS as distributed by MLS GRID #2360934 Report a problem | ||
| 11/28/2021 | Listing removed | -- |
Source:  RE/MAX of Kansas-Missouri Report a problem RE/MAX of Kansas-Missouri Report a problem | ||
| 9/30/2020 | Listed for sale | $65,000$22/sqft |
Source: RE/MAX Innovations #2245543 Report a problem | ||
Public tax history
| Year | Property taxes | Tax assessment |
|---|---|---|
| 2025 | -- | $92,490 +9.3% |
| 2024 | $5,800 +0.3% | $84,630 |
| 2023 | $5,780 +126.7% | $84,630 +134.4% |
| 2022 | $2,550 +384.6% | $36,100 +375% |
| 2021 | $526 +13.7% | $7,600 +25% |
| 2020 | $463 | $6,080 |
| 2019 | $463 +0.5% | $6,080 |
| 2018 | $460 | $6,080 +15100% |
| 2017 | -- | $40 |
Find assessor info on the county website
Neighborhood: 64060
Nearby homes
- $491,9004 bd2 ba2.3k sqft320 Old Trail Run, Kearney, MO 64060Off Market
- $525,7004 bd3 ba3.2k sqft316 Old Trail Run, Kearney, MO 64060Off Market
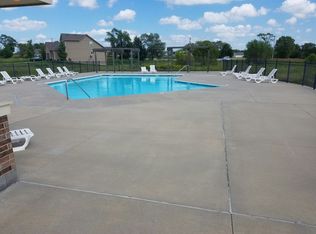
- $577,0004 bd4 ba2.7k sqft2153 Foxtail Dr, Kearney, MO 64060Off Market
- $578,0004 bd5 ba3.1k sqft314 Old Trail Run, Kearney, MO 64060Off Market
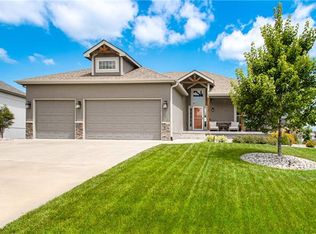
- $588,3004 bd5 ba3.1k sqft315 Old Trail Run, Kearney, MO 64060Off Market
- $---- sqft2145 Foxtail Dr, Kearney, MO 64060Off Market
- $--4 bd3 ba3.4k sqft2148 Foxtail Dr, Kearney, MO 64060Sold
- $103,7204 bd3 ba3k sqft309 Prairie Point, Kearney, MO 64060Off Market
Nearby schools
GreatSchools rating
- 4/10Hawthorne Elementary SchoolGrades: K-5Distance: 0.6 mi
- 8/10Kearney Junior High SchoolGrades: 8-9Distance: 1 mi
- 9/10Kearney High SchoolGrades: 10-12Distance: 1 mi
Schools provided by the listing agent
- Elementary: Hawthorne
- Middle: Kearney
- High: Kearney
Source: Heartland MLS as distributed by MLS GRID. This data may not be complete. We recommend contacting the local school district to confirm school assignments for this home.
Get a cash offer in 3 minutes
Find out how much your home could sell for in as little as 3 minutes with a no-obligation cash offer.
Estimated market value
$555,300
Get a cash offer in 3 minutes
Find out how much your home could sell for in as little as 3 minutes with a no-obligation cash offer.
Estimated market value
$555,300
- Missouri
- Clay County
- Kearney
- 64060
- 318 Old Trail Run
Nearby cities
Nearby zip codes
Other Kearney Topics
