Skip main navigation
Sold for $285,000
  • $285,000

    318 Owens Drive, Boone, NC 28607

    2beds
    816sqft
    Single Family Residence
    Built in 1969
    10,018.8 Square Feet Lot
    $312,100 Zestimate®
    $349/sqft
    $1,640 Estimated rent

    Home value

    $312,100

    $296,000 - $328,000

    $1,640/mo

    Zestimate® history
    Loading
    Loading...

    Owner options

    List your home for rent

    $1,640/mo

    Rent Zestimate®

    Find your next renter with Zillow Rental Manager. Plus, with online applications, you can quickly screen prospective tenants – for free.

    Learn more

    $1,640/mo

    Rent Zestimate®

    Refinance and save

    $1,620/mo

    Est. payment

    Refinancing to a lower rate could help reduce your monthly payments and save thousands over the life of the loan.

    See today's rates

    $1,620/mo

    Est. payment

    Explore your selling options

    Work with a Zillow partner agent

    Leverage their expertise and Zillow's premium Showcase listings to get your home seen by more buyers.

    Get started

    List with your own agent

    Get your home in front of millions of buyers by listing it on Zillow.

    Learn how to do it

    Sell it yourself

    Take full control of how buyers see your home on Zillow by listing For Sale by Owner (FSBO).

    List your home

    What's special

    Great viewNative plantingsGas fireplaceUpdated cottageRinnai tankless water heaterRv parkingNew market center
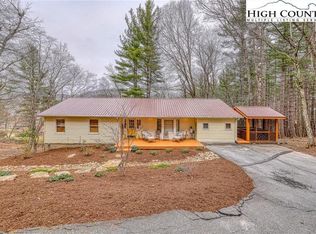
    1965 2 bedroom 1 bath updated cottage in Boone Town with city amenities, quiet location at top of dead end road bordering Greenway trail. Explore your love for hiking, biking, running and mountain living. Great view, close walk to Appal Cart bus & New Market Center, 1.6 mile to Appalachian State University. New energy efficient Rheem 60,000 btu electric/gas HVAC system (2023), encapsulated & insulated crawlspace with floor beam reinforcements, remodeled tile bathroom, on-demand Rinnai tankless water heater, gas fireplace, gas stove, Smart-Core Blue Ridge Pine vinyl plank flooring in living room and kitchen, refinished bedroom floors. Restored and working sash windows and storm screens, Large Lot with room for addition or RV parking, large gravel driveway and pea gravel backyard, native plantings & deer resistant landscaping.

    Zillow last checked:

    Listing updated:

    Listed by:

    Ralph Harvey (855)456-4945,

    LISTWITHFREEDOM.COM

    Bought with:

    Steve Wyatt, 297131

    Keller Williams High Country

    Source: High Country AOR,MLS#: 247624MLS LogoOriginating MLS: High Country Association of Realtors Inc.

    Facts & features

    Interior

    Bedrooms & bathrooms
    • Bedrooms: 2
    • Bathrooms: 1
    • Full bathrooms: 1
    Heating
    • Electric, Forced Air, Propane
    Cooling
    • Central Air
    Appliances
    • Included: Dryer, Gas Range, Gas Water Heater, Refrigerator, Washer
    • Laundry: Main Level
    Features
    • Windows: Double Hung
    • Basement: Crawl Space
    • Number of fireplaces: 1
    • Fireplace features: One, Gas, Vented
    Interior area
    • Total structure area: 0
    • Total interior livable area: 816 sqft
    • Finished area above ground: 816
    • Finished area below ground: 0

    Property

    Parking
    • Parking features: Driveway, Gravel, No Garage, Private
    • Has uncovered spaces: Yes
    Features
    • Levels: One
    • Stories: 1
    • Exterior features: Other, See Remarks, Gravel Driveway
    Lot
    • Size: 10,018 sqft
    Details
    • Parcel number: 2910676587000

    Construction

    Type & style
    • Home type: SingleFamily
    • Architectural style: Cottage
    • Property subtype: Single Family Residence
    Materials
    • Wood Siding, Wood Frame
    • Roof: Metal
    Condition
    • Year built: 1969

    Utilities & green energy

    • Sewer: Public Sewer
    • Water: Public

    Community & neighborhood

    Location
    • Region: Boone
    • Subdivision: None

    Other

    Other facts
    • Listing terms: Cash,Conventional,FHA,New Loan,USDA Loan,VA Loan
    • Road surface type: Gravel

    Price history

    DateEventPrice
    3/7/2024Sold$285,000+2.2%$349/sqft
    Source: High Country AOR #247624 Report a problem
    1/25/2024Pending sale$279,000$342/sqft
    Source: High Country AOR #247624 Report a problem
    1/23/2024Listed for sale$279,000+11.6%$342/sqft
    Source: High Country AOR #247624 Report a problem
    12/13/2022Listing removed--
    Source: Owner Report a problem
    8/29/2022Pending sale$249,900$306/sqft
    Source: Owner Report a problem
    8/28/2022Listed for sale$249,900$306/sqft
    Source: Owner Report a problem
    8/28/2022Pending sale$249,900$306/sqft
    Source: Owner Report a problem
    8/24/2022Listed for sale$249,900+67.2%$306/sqft
    Source: Owner Report a problem
    12/19/2019Sold$149,500+0.3%$183/sqft
    Source: High Country AOR #217754 Report a problem
    9/14/2019Pending sale$149,000$183/sqft
    Source: Blue Ridge Realty & Inv. Lenoir #217754 Report a problem
    9/12/2019Listed for sale$149,000$183/sqft
    Source: Blue Ridge Realty & Inv. Lenoir #217754 Report a problem

    Public tax history

    YearProperty taxesTax assessment
    2024$1,316 +2.8%$171,300 +0.8%
    2023$1,280 +3.9%$169,900
    2022$1,232 +59.7%$169,900 +107.2%
    2021$771 +3.3%$82,000
    2020$747 $82,000
    2019$747 $82,000
    2018$747 +5.8%$82,000
    2017$706 +4.9%$82,000 +8.2%
    2013$673 $75,800
    2012-- $75,800
    2011-- $75,800
    2010-- $75,800

    Find assessor info on the county website

    Neighborhood: 28607

    Nearby schools

    GreatSchools rating
    Schools provided by the listing agent
    • Elementary: Hardin Park
    • High: Watauga

    Source: High Country AOR. This data may not be complete. We recommend contacting the local school district to confirm school assignments for this home.

    Get pre-qualified for a loan
    At Zillow Home Loans, we can pre-qualify you in as little as 5 minutes with no impact to your credit score.

    An equal housing lender. NMLS #10287.