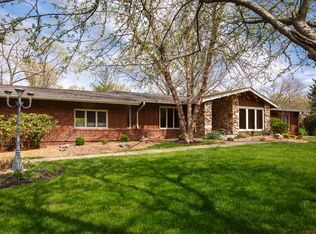
This 4-bedroom, 3.5-bath brick ranch in sought after Pebble Acres offers generously proportioned rooms, quality craftsmanship, and a well-maintained interior that presents an excellent opportunity for cosmetic updates and personalization. Classic architectural details include detailed trim work, full-height windows, and oak hardwood floors throughout the main level. A gracious coffered foyer opens to formal living and dining rooms and a spacious family room with beamed cathedral ceiling, floor-to-ceiling brick fireplace, and built-in bookcase. The kitchen features glazed bisque cabinetry, granite countertops, Bosch appliances, and an 8-foot center island, and opens to a light-filled breakfast room—ideal for reimagining into a more contemporary gathering space. The primary suite offers a marble bath and dressing room, providing a comfortable retreat with potential for modern enhancements. Three additional bedrooms and a full hall bath complete the main-level living quarters. The finished lower level provides expansive recreation and entertaining areas including a wet bar, game room, family room, office, flex room, and full bath—offering versatility and ample space for updating to suit today’s lifestyle. Situated on picturesque .8-acre grounds with pool, patio, and 3-car garage. Ideally located along the central Highway 40 corridor, just minutes from shopping, dining, and award-winning Mason Ridge Elementary.
Closed
Listed by: Coldwell Banker Realty - Gundaker • Mary Beth Benes • Contact: 314-707-7761
Bought with: The Otto Group
Price Unknown
318 Pebble Valley Dr, Saint Louis, MO 63141
4beds
3,722sqft
Single Family Residence
Built in 1974
0.8 Acres Lot
$814,500 Zestimate®
$--/sqft
$5,577 Estimated rent
Home value
$814,500
$757,000 - $872,000
$5,577/mo
Zestimate® history
Owner options
List your home for rent
$5,577/mo
Rent Zestimate®
Find your next renter with Zillow Rental Manager. Plus, with online applications, you can quickly screen prospective tenants – for free.
$5,577/mo
Rent Zestimate®
Refinance and save
$1,000/mo
Est. payment
Refinancing to a lower rate could help reduce your monthly payments and save thousands over the life of the loan.
$1,000/mo
Est. payment
Explore your selling options
Work with a Zillow partner agent
Leverage their expertise and Zillow's premium Showcase listings to get your home seen by more buyers.
Get startedList with your own agent
Get your home in front of millions of buyers by listing it on Zillow.
Learn how to do itSell it yourself
Take full control of how buyers see your home on Zillow by listing For Sale by Owner (FSBO).
List your homeWhat's special
Floor-to-ceiling brick fireplaceBuilt-in bookcaseGranite countertopsGenerously proportioned roomsWell-maintained interiorClassic architectural detailsGracious coffered foyer
Zillow last checked:
Listing updated:
Listed by:
Mary Beth Benes 314-707-7761,
Coldwell Banker Realty - Gundaker,
Teddy J Johnlikes 314-452-1885,
Coldwell Banker Realty - Gundaker
Bought with:
Julie Otto, 2017029928
The Otto Group
Source: MARIS,MLS#: 25076953 Originating MLS: St. Louis Association of REALTORS
Originating MLS: St. Louis Association of REALTORSFacts & features
Interior
Bedrooms & bathrooms
- Bedrooms: 4
- Bathrooms: 4
- Full bathrooms: 3
- 1/2 bathrooms: 1
- Main level bathrooms: 3
- Main level bedrooms: 4
Primary bedroom
- Features: Floor Covering: Wood
- Level: Main
- Area: 234
- Dimensions: 18x13
Bedroom 2
- Features: Floor Covering: Wood
- Level: Main
- Area: 132
- Dimensions: 12x11
Bedroom 3
- Features: Floor Covering: Wood
- Level: Main
- Area: 132
- Dimensions: 12x11
Bedroom 4
- Features: Floor Covering: Wood
- Level: Main
- Area: 192
- Dimensions: 16x12
Breakfast room
- Features: Floor Covering: Wood
- Level: Main
- Area: 90
- Dimensions: 10x9
Dining room
- Features: Floor Covering: Wood
- Level: Main
- Area: 210
- Dimensions: 15x14
Family room
- Features: Floor Covering: Wood
- Level: Main
- Area: 360
- Dimensions: 20x18
Family room
- Features: Floor Covering: Carpeting
- Level: Basement
- Area: 208
- Dimensions: 16x13
Game room
- Features: Floor Covering: Vinyl
- Level: Basement
- Area: 544
- Dimensions: 32x17
Kitchen
- Features: Floor Covering: Wood
- Level: Main
- Area: 140
- Dimensions: 14x10
Laundry
- Features: Floor Covering: Wood Veneer
- Level: Main
- Area: 60
- Dimensions: 10x6
Living room
- Features: Floor Covering: Wood
- Level: Main
- Area: 286
- Dimensions: 22x13
Office
- Features: Floor Covering: Carpeting
- Level: Basement
- Area: 140
- Dimensions: 14x10
Other
- Features: Floor Covering: Carpeting
- Level: Basement
- Area: 168
- Dimensions: 14x12
Recreation room
- Features: Floor Covering: Carpeting
- Level: Basement
- Area: 576
- Dimensions: 32x18
Heating
- Forced Air, Natural Gas
Cooling
- Ceiling Fan(s), Central Air, Electric
Appliances
- Included: Stainless Steel Appliance(s), Electric Cooktop, Dishwasher, Disposal, Double Oven, Range Hood
- Laundry: Laundry Room, Main Level
Features
- Beamed Ceilings, Bookcases, Breakfast Room, Cathedral Ceiling(s), Ceiling Fan(s), Chandelier, Coffered Ceiling(s), Custom Cabinetry, Double Vanity, Entrance Foyer, Granite Counters, Kitchen Island, Pantry, Master Downstairs, Recessed Lighting, Separate Dining, Shower, Tub, Walk-In Closet(s), Wet Bar
- Flooring: Carpet, Ceramic Tile, Laminate, Marble, Vinyl, Wood
- Doors: Panel Door(s), Sliding Doors, Storm Door(s)
- Windows: Window Treatments
- Basement: Partially Finished,Full,Storage Space
- Number of fireplaces: 1
- Fireplace features: Family Room, Gas
Interior area
- Total structure area: 3,722
- Total interior livable area: 3,722 sqft
- Finished area above ground: 2,720
- Finished area below ground: 1,002
Property
Parking
- Total spaces: 3
- Parking features: Attached, Garage, Garage Door Opener, Garage Faces Side, Oversized
- Attached garage spaces: 3
Features
- Levels: One
- Patio & porch: Patio
- Has private pool: Yes
- Pool features: In Ground, Private
- Fencing: Fenced,Wrought Iron
Lot
- Size: 0.8 Acres
- Dimensions: 163 x 217
- Features: Level
Details
- Parcel number: 18P110352
- Special conditions: Standard
Construction
Type & style
- Home type: SingleFamily
- Architectural style: Traditional
- Property subtype: Single Family Residence
Materials
- Aluminum Siding, Brick Veneer
Condition
- Year built: 1974
Utilities & green energy
- Electric: Other
- Sewer: Public Sewer
- Water: Public
Community & HOA
Community
- Features: Sidewalks
- Security: Smoke Detector(s)
- Subdivision: Pebble Acres 4
HOA
- Has HOA: Yes
- Amenities included: Common Ground
- Services included: Pool
- HOA fee: $1,000 annually
- HOA name: Pebble Acres
Location
- Region: Saint Louis
Financial & listing details
- Tax assessed value: $773,800
- Annual tax amount: $6,238
- Date on market: 1/4/2026
- Cumulative days on market: 3 days
- Listing terms: Cash,Conventional
- Ownership: Private
Price history
| Date | Event | Price |
|---|---|---|
| 1/30/2026 | Sold | -- |
Source:  MARIS #25076953 Report a problem MARIS #25076953 Report a problem | ||
| 1/8/2026 | Pending sale | $769,000$207/sqft |
Source: MARIS #25076953 Report a problem | ||
| 1/4/2026 | Listed for sale | $769,000$207/sqft |
Source: MARIS #25076953 Report a problem | ||
Public tax history
| Year | Property taxes | Tax assessment |
|---|---|---|
| 2025 | $8,104 +29.9% | $147,020 +37.1% |
| 2024 | $6,238 +5.7% | $107,230 |
| 2023 | $5,904 -8.8% | $107,230 +0.3% |
| 2022 | $6,476 +0.8% | $106,890 |
| 2021 | $6,422 +7.6% | $106,890 +12.5% |
| 2020 | $5,968 +18.5% | $94,980 |
| 2019 | $5,035 | $94,980 +26.4% |
| 2018 | $5,035 | $75,130 |
| 2017 | $5,035 +1.4% | $75,130 -3.4% |
| 2016 | $4,966 -8.2% | $77,790 |
| 2015 | $5,409 | $77,790 +12.6% |
| 2014 | $5,409 +16% | $69,080 |
| 2013 | $4,661 | $69,080 -15.8% |
| 2012 | -- | $82,080 |
| 2011 | -- | $82,080 -4% |
| 2010 | $4,994 +0.9% | $85,500 -3.6% |
| 2009 | $4,947 +7.2% | $88,690 +3.5% |
| 2008 | $4,613 +8.3% | $85,650 |
| 2007 | $4,260 | $85,650 +12% |
| 2006 | $4,260 -0.8% | $76,440 |
| 2005 | $4,296 +26% | $76,440 +19.3% |
| 2003 | $3,411 +1.3% | $64,100 +6.5% |
| 2002 | $3,368 -0.4% | $60,180 |
| 2001 | $3,380 | $60,180 |
Find assessor info on the county website
Neighborhood: 63141
Nearby homes
- $812,7004 bd3 ba2.4k sqft334 Pebble Valley Dr, Saint Louis, MO 63141Off Market
- $834,5005 bd3 ba3.6k sqft302 Pebble Valley Dr, Saint Louis, MO 63141Off Market
- $832,5003 bd2 ba3k sqft325 Pebble Acres Dr, Saint Louis, MO 63141Off Market
- $914,6004 bd4 ba3.4k sqft307 Pebble Acres Dr, Saint Louis, MO 63141Off Market
- $713,9004 bd2 ba2.7k sqft321 Pebble Valley Dr, Saint Louis, MO 63141Off Market
- $792,0004 bd3 ba2.5k sqft347 Pebble Acres Dr, Saint Louis, MO 63141Off Market
- $960,2005 bd3 ba3.1k sqft303 Pebble Valley Dr, Saint Louis, MO 63141Off Market
- $--4 bd4 ba4.4k sqft343 Pebble Valley Dr, Saint Louis, MO 63141Sold
Nearby schools
GreatSchools rating
- 7/10Mason Ridge Elementary SchoolGrades: K-5Distance: 1 mi
- 6/10Parkway Central Middle SchoolGrades: 6-8Distance: 1.4 mi
- 8/10Parkway Central High SchoolGrades: 9-12Distance: 1.3 mi
Schools provided by the listing agent
- Elementary: Mason Ridge Elem.
- Middle: Central Middle
- High: Parkway Central High
Source: MARIS. This data may not be complete. We recommend contacting the local school district to confirm school assignments for this home.
Get a cash offer in 3 minutes
Find out how much your home could sell for in as little as 3 minutes with a no-obligation cash offer.
Estimated market value
$814,500
Get a cash offer in 3 minutes
Find out how much your home could sell for in as little as 3 minutes with a no-obligation cash offer.
Estimated market value
$814,500
- Missouri
- Saint Louis County
- Town and Country
- 63141
- 318 Pebble Valley Dr
Nearby cities
Nearby zip codes
Other Town and Country Topics
- Apartments for Rent in 63141
- Houses for Sale in 63141
- Houses for Rent in 63141
- 63141 Real Estate
- Town and Country Condos
- Houses for Sale in Town and Country
- Newest Listings in Town and Country
- Town and Country Home Values
- Town and Country Real Estate Agents
- Town and Country Refinance
- Town and Country Mortgage Rates
