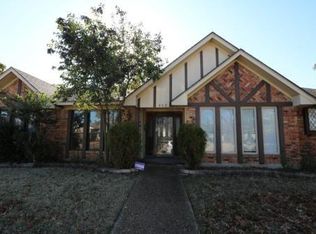
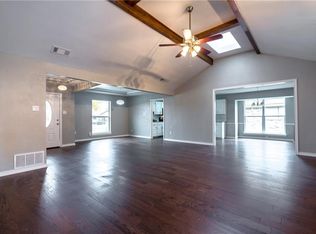
Step into comfort and style with this beautifully updated home featuring an inviting backyard oasis complete with a sparkling pool, perfect for summer gatherings or peaceful evenings under the stars. Inside, the open concept kitchen and living room create a warm and connected space ideal for entertaining or everyday living. The kitchen boasts modern updates with sleek finishes and a built in wine refrigerator, while the striking stone fireplace in the living adds both charm and character to the heart of the home. The primary suite is a true sanctuary, offering a relaxing space to unwind with generous room, serene ambiance, and private sitting area, office, or flex space. The serene primary bathroom offers a spa like escape with a jetted tub, separate shower, dual closets, and a peaceful view of the pool, a perfect place to unwind at the end of the day. You'll also appreciate the freshly updated secondary bathroom, perfect for guests or family. Every detail of this home has been thoughtfully curated to blend comfort, functionality, and style. All just minutes from Coomer Park, Firewheel Town Center, Firewheel Golf Park, Downtown Garland, and President George Bush Turnpike. Don't miss your chance to tour this exceptional home in a desirable Garland neighborhood. Schedule your showing today and fall in love with everything 318 Pebblecreek Dr has to offer!
Sold
Street View
Price Unknown
318 Pebblecreek Dr, Garland, TX 75040
4beds
1,960sqft
Single Family Residence
Built in 1977
8,624 Square Feet Lot
$379,500 Zestimate®
$--/sqft
$2,787 Estimated rent
Home value
$379,500
$345,000 - $417,000
$2,787/mo
Zestimate® history
Owner options
List your home for rent
$2,787/mo
Rent Zestimate®
Find your next renter with Zillow Rental Manager. Plus, with online applications, you can quickly screen prospective tenants – for free.
$2,787/mo
Rent Zestimate®
Refinance and save
Refinancing to a lower rate could help reduce your monthly payments and save thousands over the life of the loan.
Explore your selling options
Work with a Zillow partner agent
Leverage their expertise and Zillow's premium Showcase listings to get your home seen by more buyers.
Get startedList with your own agent
Get your home in front of millions of buyers by listing it on Zillow.
Learn how to do itSell it yourself
Take full control of how buyers see your home on Zillow by listing For Sale by Owner (FSBO).
List your homeWhat's special
Sparkling poolSleek finishesModern updatesStriking stone fireplacePrivate sitting areaFreshly updated secondary bathroomInviting backyard oasis
Zillow last checked:
Listing updated:
Listed by:
Aaron Harrell 0652350 972-783-0000,
Ebby Halliday, REALTORS 972-783-0000
Bought with:
Greg Rice
PSF Realty
Source: NTREIS,MLS#: 20999349
Facts & features
Interior
Bedrooms & bathrooms
- Bedrooms: 4
- Bathrooms: 3
- Full bathrooms: 2
- 1/2 bathrooms: 1
Primary bedroom
- Features: Dual Sinks, En Suite Bathroom, Jetted Tub, Linen Closet, Sitting Area in Primary, Separate Shower, Walk-In Closet(s)
- Level: First
- Dimensions: 15 x 13
Bedroom
- Features: Ceiling Fan(s), Walk-In Closet(s)
- Level: First
- Dimensions: 11 x 11
Bedroom
- Features: Ceiling Fan(s), Walk-In Closet(s)
- Level: First
- Dimensions: 11 x 11
Bedroom
- Features: Ceiling Fan(s), Walk-In Closet(s)
- Level: First
- Dimensions: 11 x 10
Primary bathroom
- Features: Built-in Features, Dual Sinks, En Suite Bathroom, Granite Counters, Jetted Tub, Linen Closet, Separate Shower
- Level: First
- Dimensions: 15 x 7
Breakfast room nook
- Features: Built-in Features, Eat-in Kitchen
- Level: First
- Dimensions: 11 x 9
Dining room
- Level: First
- Dimensions: 11 x 10
Other
- Features: Built-in Features, Stone Counters, Separate Shower
- Level: First
- Dimensions: 11 x 5
Half bath
- Level: First
- Dimensions: 7 x 3
Kitchen
- Features: Breakfast Bar, Built-in Features, Eat-in Kitchen, Pantry, Stone Counters
- Level: First
- Dimensions: 14 x 11
Laundry
- Features: Built-in Features
- Level: First
- Dimensions: 8 x 6
Living room
- Features: Ceiling Fan(s), Fireplace
- Level: First
- Dimensions: 22 x 17
Heating
- Central, Electric, Fireplace(s)
Cooling
- Central Air, Ceiling Fan(s), Electric
Appliances
- Included: Dishwasher, Electric Cooktop, Electric Oven, Electric Water Heater, Disposal, Microwave, Vented Exhaust Fan, Wine Cooler
- Laundry: Washer Hookup, Electric Dryer Hookup, Gas Dryer Hookup, Laundry in Utility Room
Features
- Built-in Features, Decorative/Designer Lighting Fixtures, Eat-in Kitchen, High Speed Internet, Open Floorplan, Pantry, Cable TV, Vaulted Ceiling(s), Walk-In Closet(s)
- Flooring: Carpet, Ceramic Tile, Wood
- Windows: Shutters
- Has basement: No
- Number of fireplaces: 1
- Fireplace features: Gas, Gas Log, Living Room, Stone
Interior area
- Total interior livable area: 1,960 sqft
Property
Parking
- Total spaces: 4
- Parking features: Alley Access, Carport, Door-Single, Driveway, Garage, Garage Door Opener, Garage Faces Rear
- Attached garage spaces: 2
- Carport spaces: 2
- Covered spaces: 4
- Has uncovered spaces: Yes
Features
- Levels: One
- Stories: 1
- Patio & porch: Covered
- Pool features: Gunite, In Ground, Outdoor Pool, Pool
- Fencing: Back Yard,Fenced,Wood
Lot
- Size: 8,624 Square Feet
- Features: Interior Lot, Landscaped, Subdivision, Sprinkler System, Few Trees
Details
- Parcel number: 26238900040070000
Construction
Type & style
- Home type: SingleFamily
- Architectural style: Detached
- Property subtype: Single Family Residence
- Attached to another structure: Yes
Materials
- Foundation: Slab
- Roof: Composition
Condition
- Year built: 1977
Utilities & green energy
- Sewer: Public Sewer
- Water: Public
- Utilities for property: Electricity Available, Sewer Available, Water Available, Cable Available
Community & HOA
Community
- Features: Sidewalks, Curbs
- Subdivision: Glenbrook Meadows 05 Ph 01
HOA
- Has HOA: No
Location
- Region: Garland
Financial & listing details
- Tax assessed value: $436,090
- Annual tax amount: $9,916
- Date on market: 7/14/2025
- Cumulative days on market: 42 days
- Listing terms: Cash,Conventional,FHA,VA Loan
- Exclusions: tv and tv mounts
- Electric utility on property: Yes
Price history
| Date | Event | Price |
|---|---|---|
| 9/24/2025 | Sold | -- |
Source: NTREIS #20999349 Report a problem | ||
| 8/28/2025 | Pending sale | $389,000$198/sqft |
Source: NTREIS #20999349 Report a problem | ||
| 8/25/2025 | Contingent | $389,000$198/sqft |
Source: NTREIS #20999349 Report a problem | ||
| 8/12/2025 | Price change | $389,000-1%$198/sqft |
Source: NTREIS #20999349 Report a problem | ||
| 8/1/2025 | Price change | $393,000-1.3%$201/sqft |
Source: NTREIS #20999349 Report a problem | ||
| 7/24/2025 | Listed for sale | $398,000$203/sqft |
Source: NTREIS #20999349 Report a problem | ||
| 7/19/2025 | Contingent | $398,000$203/sqft |
Source: NTREIS #20999349 Report a problem | ||
| 7/14/2025 | Listed for sale | $398,000+59.3%$203/sqft |
Source: NTREIS #20999349 Report a problem | ||
| 4/20/2018 | Sold | -- |
Source: Agent Provided Report a problem | ||
| 3/27/2018 | Pending sale | $249,900$128/sqft |
Source: Keller Williams Central #13791466 Report a problem | ||
| 3/9/2018 | Listed for sale | $249,900+69%$128/sqft |
Source: Keller Williams Central #13791466 Report a problem | ||
| 6/2/2011 | Sold | -- |
Source: Agent Provided Report a problem | ||
| 4/30/2011 | Price change | $147,900-1.3%$75/sqft |
Source: Ebby Halliday Realtors #11516818 Report a problem | ||
| 1/27/2011 | Price change | $149,900-3.2%$76/sqft |
Source: Ebby Halliday Realtors #11516818 Report a problem | ||
| 12/17/2010 | Listed for sale | $154,900$79/sqft |
Source: Ebby Halliday Realtors #11516818 Report a problem | ||
Public tax history
| Year | Property taxes | Tax assessment |
|---|---|---|
| 2025 | $1,650 +10.2% | $436,090 |
| 2024 | $1,498 +7.5% | $436,090 +16.9% |
| 2023 | $1,393 +3.5% | $373,000 |
| 2022 | $1,346 +3.4% | $373,000 +41.4% |
| 2021 | $1,301 -3.1% | $263,830 |
| 2020 | $1,343 +8.9% | $263,830 +10.6% |
| 2019 | $1,234 +20.1% | $238,530 +5.5% |
| 2018 | $1,027 -78% | $226,200 +27.2% |
| 2017 | $4,668 +4.6% | $177,850 |
| 2016 | $4,464 +17.2% | $177,850 +14.8% |
| 2015 | $3,811 | $154,980 +6.6% |
| 2014 | $3,811 | $145,340 |
| 2013 | -- | -- |
| 2012 | -- | -- |
| 2011 | -- | -- |
| 2010 | -- | -- |
| 2009 | -- | -- |
| 2008 | -- | -- |
| 2007 | -- | -- |
| 2005 | -- | -- |
| 2004 | -- | -- |
| 2003 | -- | -- |
| 2002 | -- | -- |
| 2001 | -- | -- |
Find assessor info on the county website
Neighborhood: Coomer Creek
Nearby homes
- $364,4003 bd2 ba2.2k sqft314 Pebblecreek Dr, Garland, TX 75040Off Market
- $429,1003 bd2 ba2.2k sqft402 Pebblecreek Dr, Garland, TX 75040Off Market
- $338,4003 bd2 ba1.8k sqft413 Ridgegate Dr, Garland, TX 75040Off Market
- $393,0003 bd3 ba2.2k sqft310 Pebblecreek Dr, Garland, TX 75040Off Market
- $416,9004 bd3 ba2.7k sqft406 Pebblecreek Dr, Garland, TX 75040Off Market
- $399,0003 bd2 ba2k sqft417 Ridgegate Dr, Garland, TX 75040Off Market
- $362,0004 bd2 ba1.8k sqft409 Ridgegate Dr, Garland, TX 75040Off Market
- $340,9004 bd2 ba2k sqft321 Pebblecreek Dr, Garland, TX 75040Off Market
Nearby schools
GreatSchools rating
- 5/10Cooper Elementary SchoolGrades: PK-5Distance: 1 mi
- 5/10Webb Middle SchoolGrades: 6-8Distance: 1.2 mi
- 5/10Naaman Forest High SchoolGrades: 9-12Distance: 0.9 mi
Schools provided by the listing agent
- District: Garland ISD
Source: NTREIS. This data may not be complete. We recommend contacting the local school district to confirm school assignments for this home.
Get a cash offer in 3 minutes
Find out how much your home could sell for in as little as 3 minutes with a no-obligation cash offer.
Estimated market value
$379,500
Get a cash offer in 3 minutes
Find out how much your home could sell for in as little as 3 minutes with a no-obligation cash offer.
Estimated market value
$379,500
- Texas
- Dallas County
- Garland
- 75040
- Coomer Creek
- 318 Pebblecreek Dr
Nearby cities
Nearby neighborhoods
Nearby zip codes
Other Garland Topics
