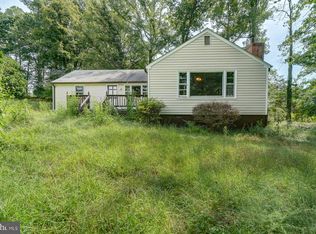
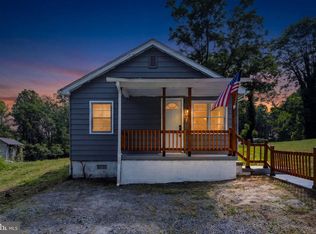
It's time to stop renting and become a homeowner! This affordable Colonial style home in the heart of the Town of Orange is full of character and charm. Main level bedroom and bathroom, with two additional bedrooms upstairs. Unique features include built in kitchen cabinets and a layout that offers a natural flow. The living room provides a comfortable setting for relaxing or spending time with family and friends. The kitchen connects to the main living area. Oversized lot with large backyard will make this haven a dream come true. Fully fenced property and outbuilding for storage. Roof updated in 2016. The location offers the best of small-town living with everyday convenience and walking distance to shopping and dining. Property has been in the family for years and has been a place of comfort and happiness, where memories have been made and the next chapter is ready to begin for a new family!
Coming soon 09/15
$175,000
318 Peliso Ave, Orange, VA 22960
3beds
1,160sqft
Single Family Residence
Built in 1906
-- sqft lot
$212,700 Zestimate®
$151/sqft
$-- HOA
What's special
- 5 days
- 345
- 34
Zillow last checked:
Listing updated:
Listed by:
Anne Corbin 540-219-3646,
Long & Foster Real Estate, Inc. 540-895-9000,
Listing Team: Team Alacrity
Source: Bright MLS,MLS#: VAOR2015092
Facts & features
Interior
Bedrooms & bathrooms
- Bedrooms: 3
- Bathrooms: 1
- Full bathrooms: 1
- Main level bathrooms: 1
- Main level bedrooms: 3
Basement
- Area: 0
Heating
- None
Cooling
- Ceiling Fan(s), Window Unit(s), Electric
Appliances
- Included: Dryer, Refrigerator, Cooktop, Washer, Electric Water Heater
- Laundry: Main Level
Features
- Has basement: No
- Has fireplace: No
Interior area
- Total structure area: 1,160
- Total interior livable area: 1,160 sqft
- Finished area above ground: 1,160
- Finished area below ground: 0
Property
Parking
- Parking features: On Street
- Has uncovered spaces: Yes
Accessibility
- Accessibility features: Other
Features
- Levels: Two
- Stories: 2
- Pool features: None
- Fencing: Aluminum
Details
- Additional structures: Above Grade, Below Grade, Outbuilding
- Parcel number: 044A3000100320
- Zoning: R
- Zoning description: Residential
- Special conditions: Standard
Construction
Type & style
- Home type: SingleFamily
- Architectural style: Colonial
- Property subtype: Single Family Residence
Materials
- Vinyl Siding
- Foundation: Crawl Space
Condition
- Average
- New construction: No
- Year built: 1906
Utilities & green energy
- Sewer: Public Sewer
- Water: Public
Community & HOA
Community
- Subdivision: None Available
HOA
- Has HOA: No
Location
- Region: Orange
Financial & listing details
- Price per square foot: $151/sqft
- Tax assessed value: $141,600
- Annual tax amount: $1,100
- Date on market: 9/15/2026
- Listing agreement: Exclusive Right To Sell
- Listing terms: Cash,Conventional
- Ownership: Fee Simple
- Road surface type: Paved
Estimated market value
$212,700
$179,000 - $242,000
$1,681/mo
Price history
Price history is unavailable.
Public tax history
| Year | Property taxes | Tax assessment |
|---|---|---|
| 2025 | $878 +13.4% | $141,100 +37.4% |
| 2024 | $774 | $102,700 |
| 2023 | $774 | $102,700 |
| 2022 | $774 +4.2% | $102,700 |
| 2021 | $743 | $102,700 |
| 2020 | $743 -3.5% | $102,700 +5% |
| 2018 | $770 -2% | $97,800 |
| 2017 | $786 +14% | $97,800 |
| 2016 | $690 | $97,800 +2.1% |
| 2015 | $690 | $95,800 |
| 2014 | $690 | $95,800 |
| 2013 | -- | $95,800 |
| 2012 | -- | $95,800 -35.7% |
| 2011 | -- | $149,100 |
| 2010 | -- | $149,100 |
| 2009 | -- | $149,100 +296.5% |
| 2003 | $61 +33.6% | $37,600 +43.5% |
| 2002 | $46 +2.4% | $26,200 |
| 2001 | $45 +18% | $26,200 |
| 2000 | $38 | $26,200 |
Find assessor info on the county website
Monthly payment
Est. payment
Payment breakdown
Explore the cost of this home by adjusting the details. Changes won't be saved.Climate risks
Neighborhood: 22960
Nearby schools
Schools provided by the listing agent
- Elementary: Orange
- Middle: Prospect Heights
- High: Orange Co.
- District: Orange County Public Schools
Source: Bright MLS. This data may not be complete. We recommend contacting the local school district to confirm school assignments for this home.
Similar homes
- $--3 bd1 ba1.4k sqft19028 Lahore Rd, Orange, VA 22960AuctionAuction.com 2
- $199,0003 bd2 ba1.3k sqft16274 Cox Mill Rd, Orange, VA 22960For Sale
 MLS ID #VAOR2015120, Kylie Kenny, Lake Anna Island Realty, Inc.. Bright MLS
 - $224,9002 bd2 ba1k sqft11298 Dolly Ct, Orange, VA 22960For Sale
 MLS ID #VAOR2015162, Eric Thompson, Samson Properties. Bright MLS
 - $199,9902 bd2 ba1k sqft145 Bowler Ln, Orange, VA 22960For Sale
 MLS ID #VAOR2014794, Becky Miller, Piedmont Fine Properties. Bright MLS
 - $199,9002 bd1 ba832 sqft18235 Lahore Rd, Orange, VA 22960For SaleMLS ID #VAOR2014978, Norman Domingo, XRealty.NET LLC. Bright MLS
- $180,0003 bd2 ba1.2k sqft1386 Preddy Creek Rd, Barboursville, VA 22923For Sale
 MLS ID #680995, Gordon Cowan, Weichert Realtors Nancy Beahm Real Estate. CAAR
 - $184,9003 bd2 ba1.2k sqft114 Celt Rd, Stanardsville, VA 22973For SaleMLS ID #678973, MELANIE MORRIS, OPENING DOORS REAL ESTATE. CAAR
- $240,0003 bd2 ba1.3k sqft12031 Browntown Rd, Gordonsville, VA 22942For SaleMLS ID #675362, TREY DURHAM, KELLER WILLIAMS ALLIANCE - CHARLOTTESVILLE. CAAR
- $150,0002 bd1 ba1.2k sqft409 Park St, Gordonsville, VA 22942For SaleMLS ID #VAOR2014666, Sarah Reynolds, Keller Williams Realty. Bright MLS
- $250,0003 bd2 ba1.6k sqft572 Maxfield Rd, Keswick, VA 22947For SaleMLS ID #679686, CYNTHIA HASH, FIND HOMES REALTY LLC. CAAR
- $229,5003 bd1 ba800 sqft6334 W Hoover Rd, Reva, VA 22735For SaleMLS ID #VAMA2002862, Tish Smyth, Piedmont Fine Properties. Bright MLS
- $109,9002 bd2 ba869 sqft15398 Knights Ct, Gordonsville, VA 22942New ConstructionMLS ID #VAOR2015104, Collin Brenner, Long & Foster Real Estate, Inc.. Bright MLS
