Three bedrooms one and a half bath brick home on a slab with a living room, dining and kitchen. This one owner home leaves a stove, refrigerator, window units and a ceiling fan in the living room. Home has a covered one car carport with a storage building attached. There is a pantry located in kitchen area. The rooms have paneled walls and storm doors on the front and side doors. This home requires some remodeling and possibe updating to make it yours. The floors will need to be removed. The paneled walls will need painting or be replaced. The master bedroom has a half bath with a toilet and vanity. There is also a full bath with a tub/shower unit. There are some repairs that will need to be made to the exterior. This home offers a large backyard for family gatherings. This home will not qualify for fha or va financing.
Pending
Price cut: $6K (9/17)
$58,000
318 Phyllis Dr, Jennings, LA 70546
3beds
1,264sqft
Single Family Residence, Residential
Built in 1990
7,013 Square Feet Lot
$-- Zestimate®
$46/sqft
$-- HOA
What's special
- 67 days
- 109
- 6
Zillow last checked:
Listing updated:
Listed by:
Elaine Boone 337-912-0091,
One Way Realty LLC 337-441-3011
Source: SWLAR,MLS#: SWL26003769
Facts & features
Interior
Bedrooms & bathrooms
- Bedrooms: 3
- Bathrooms: 2
- Full bathrooms: 1
- 1/2 bathrooms: 1
- Main level bathrooms: 1
- Main level bedrooms: 3
Primary bedroom
- Level: Lower
Bedroom 1
- Level: Lower
Bedroom 2
- Level: Lower
Dining room
- Level: Lower
Kitchen
- Level: Lower
Living room
- Level: Lower
Heating
- Central
Cooling
- Ceiling Fan(s), Wall/Window Unit(s)
Appliances
- Included: 6 Burner Stove, Refrigerator
Features
- Bathtub, Ceiling Fan(s), Kitchen Island, No Carpet, Pantry, Shower in Tub
- Doors: Panel Doors
- Has basement: No
- Has fireplace: No
- Fireplace features: None
- Common walls with other units/homes: No Common Walls
Interior area
- Total interior livable area: 1,264 sqft
Property
Parking
- Total spaces: 2
- Parking features: Carport, Attached Carport, Concrete, Driveway
- Carport spaces: 1
- Uncovered spaces: 1
Features
- Patio & porch: Brick, Covered
- Pool features: None
- Spa features: None
- Fencing: None
- Has view: Yes
- View description: City Lights, Neighborhood
Lot
- Size: 7,013 Square Feet
- Dimensions: 58 x 121
- Features: Back Yard, Front Yard, Rectangular Lot, Utilities, Walkstreet
Details
- Parcel number: 220387450
- Zoning description: Residential
- Special conditions: Standard
Construction
Type & style
- Home type: SingleFamily
- Architectural style: Traditional
- Property subtype: Single Family Residence, Residential
Materials
- Brick, Wood Siding
- Foundation: Concrete Perimeter
Condition
- Repairs Cosmetic
- New construction: No
- Year built: 1990
Utilities & green energy
- Sewer: Public Sewer
- Water: Public
- Utilities for property: Cable Available, Electricity Available, Natural Gas Available
Community & HOA
Community
- Features: Sewer, Street Lights
- Subdivision: Lincoln Height
HOA
- Has HOA: No
Location
- Region: Jennings
Financial & listing details
- Price per square foot: $46/sqft
- Tax assessed value: $49,700
- Annual tax amount: $476
- Date on market: 8/13/2026
- Cumulative days on market: 66 days
- Exclusions: None
- Road surface type: Maintained
Estimated market value
Not available
Estimated sales range
Not available
$1,367/mo
Price history
| Date | Event | Price |
|---|---|---|
| 9/25/2026 | Pending sale | $58,000$46/sqft |
Source: SWLAR #SWL26003769 Report a problem | ||
| 9/17/2026 | Price change | $58,000-9.4%$46/sqft |
Source: SWLAR #SWL26003769 Report a problem | ||
| 8/13/2026 | Listed for sale | $64,000$51/sqft |
Source: SWLAR #SWL26003769 Report a problem | ||
Public tax history
| Year | Property taxes | Tax assessment |
|---|---|---|
| 2025 | $476 +0.3% | $4,970 |
| 2024 | $474 +12.2% | $4,970 +13% |
| 2023 | $423 | $4,400 |
| 2022 | $423 | $4,400 |
| 2021 | $423 +0.1% | $4,400 |
| 2020 | $423 +410% | $4,400 +7.3% |
| 2019 | $83 -73.4% | $4,100 |
| 2018 | $312 +276.2% | $4,100 |
| 2017 | $83 -78.6% | $4,100 |
| 2015 | $388 | $4,100 |
| 2014 | $388 -1.8% | $4,100 |
| 2013 | $395 | $4,100 |
| 2012 | $395 -3.2% | $4,100 |
| 2011 | $408 -1% | $4,100 |
| 2010 | $412 | $4,100 |
Find assessor info on the county website
Monthly payment
Est. payment
Payment breakdown
Explore the cost of this home by adjusting the details. Changes won't be saved.Climate risks
Neighborhood: 70546
Similar homes
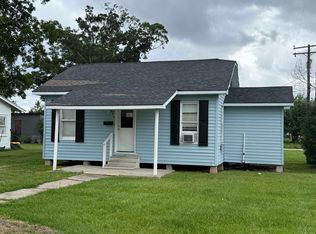
- $62,0002 bd1 ba712 sqft623 McKinley St, Jennings, LA 70546For Sale
 MLS ID #SWL26002067, Matthew Vincent. SWLAR
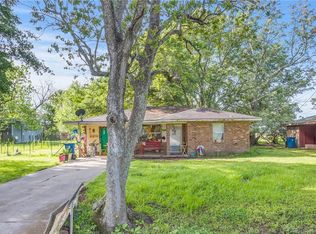
 - $79,9993 bd1 ba1.1k sqft915 McKinley St, Jennings, LA 70546For Sale
 MLS ID #SWL24001706, Robbie Ingle. SWLAR
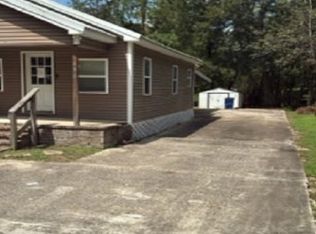
 - $57,5003 bd1 ba1k sqft136 Gobel Rd, Egan, LA 70531Auction
 Xome
Xome - $59,9921 bd2 ba1.4k sqft510 E Pine St, Crowley, LA 70526For Sale

 MLS ID #2600007332, Kevin Rose, RE/MAX Acadiana. RAA
 - $70,0003 bd1 ba1.1k sqft1203 Lurose Dr, Crowley, LA 70526For SaleMLS ID #2500003205, Tanna Crifasi, Coldwell Banker Trahan Real Estate Group. RAA
- $54,9002 bd1 ba768 sqft116 N Avenue L, Crowley, LA 70526For SaleMLS ID #2600002568, Nancy Lyon, Rayne Realty Co, Inc. RAA
- $54,9002 bd1 ba768 sqft124 N Avenue L, Crowley, LA 70526For SaleMLS ID #2600002437, Nancy Lyon, Rayne Realty Co, Inc. RAA
- $70,0002 bd1 ba816 sqft144 Hanks Pond Rd, Crowley, LA 70526For SaleMLS ID #2500003431, Michael Doughty, Platinum Realty. RAA
- $40,0003 bd2 ba1.6k sqft515 W 8th St, Crowley, LA 70526For SaleMLS ID #2600000932, Shana K Grossie, Coldwell Banker Trahan Real Estate Group. RAA
- $39,0002 bd1 ba990 sqft1405 N Avenue I, Crowley, LA 70526For SaleMLS ID #2600008389, Stephanie A Spallino, eXp Realty, LLC. RAA
