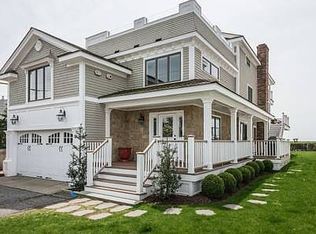
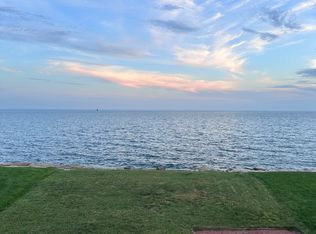
Welcome to a truly exceptional opportunity-a direct waterfront compound offering expansive views of Long Island Sound, a dock, &endless showstopping sunsets. This remarkable property features 2 residences: a fully renovated, FEMA-compliant main house AND a charming, income-generating guest cottage.The Main Residence (320)is a modern coastal retreat offering 3,129 sq ft of sun-drenched living space, gourmet kitchen, 3/4 bedrooms &4 full baths. Renovated to perfection in 2018, this light-filled home is a celebration of indoor-outdoor living, w/expansive windows framing unobstructed water views &an open floor plan ideal for entertaining. The wraparound private deck offers front-row seating to endless sunsets &salty breezes, while the 3rd flr space-w/its own rooftop deck &hot tub hookup-provides a tucked-away haven for relaxation or play.The luxe primary suite is a sanctuary in itself, featuring a cozy gas fireplace, spa bath & floor-to-ceiling water views. A flexible 1st flr BR doubles as a home office, while the oversized 3+ car garage ensures ample storage for all your beach essentials.The Guest Cottage (318)adds over 832 sq ft of living space w/2 BRs & 1 full bath-perfect for guests, extended family/inlaws, or as a lucrative rental. Currently rented month-to-month, this charming cottage has a strong rental history &consistent demand. Set on .27 acres w/privacy, the property includes a maintained dock w/direct access toPine Creek & LI Sound. 3961 sqft is total for both 318&320 Current owner pays $618/year for Flood Insurance for FEMA compliant main house (#320); Cottage (#318), which is not FEMA compliant (but has never flooded), pays $963/year. Cottage would need to be raised 6ft to be FEMA compliant. The annual month to month rental income for the cottage is $42,000 ($3500/month). The cottage has easily rented while the current owner has owned the property.
Sold for $3,210,000
$3,210,000
318 320 Pine Creek Avenue, Fairfield, CT 06824
5beds
3,961sqft
Single Family Residence
Built in 1923
0.27 Acres Lot
$3,395,800 Zestimate®
$810/sqft
$7,914 Estimated rent
Home value
$3,395,800
$3.06M - $3.77M
$7,914/mo
Zestimate® history
Owner options
List your home for rent
$7,914/mo
Rent Zestimate®
Find your next renter with Zillow Rental Manager. Plus, with online applications, you can quickly screen prospective tenants – for free.
$7,914/mo
Rent Zestimate®
Refinance and save
$18,092/mo
Est. payment
Refinancing to a lower rate could help reduce your monthly payments and save thousands over the life of the loan.
$18,092/mo
Est. payment
Explore your selling options
Work with a Zillow partner agent
Leverage their expertise and Zillow's premium Showcase listings to get your home seen by more buyers.
Get startedList with your own agent
Get your home in front of millions of buyers by listing it on Zillow.
Learn how to do itSell it yourself
Take full control of how buyers see your home on Zillow by listing For Sale by Owner (FSBO).
List your homeWhat's special
Cozy gas fireplaceModern coastal retreatMaintained dockHot tub hookupWraparound private deckDirect waterfrontExpansive windows
Zillow last checked:
Listing updated:
Listed by:
Deirdre Andreoli (203)856-7479,
Compass Connecticut, LLC 203-293-9715
Bought with:
Jessica Walsh, RES.0788158
William Raveis Real Estate
Source: Smart MLS,MLS#: 24111168
Facts & features
Interior
Bedrooms & bathrooms
- Bedrooms: 5
- Bathrooms: 5
- Full bathrooms: 5
Rooms
- Room types: Laundry
Primary bedroom
- Features: Balcony/Deck, Gas Log Fireplace, Full Bath, Sliders, Walk-In Closet(s), Hardwood Floor
- Level: Upper
Bedroom
- Features: Full Bath, Hardwood Floor
- Level: Upper
Bedroom
- Features: Hardwood Floor
- Level: Upper
Bedroom
- Features: Laundry Hookup, Hardwood Floor
- Level: Main
Bedroom
- Features: Hardwood Floor
- Level: Main
Dining room
- Features: Hardwood Floor
- Level: Main
Great room
- Features: Balcony/Deck, Fireplace, Sliders, Hardwood Floor
- Level: Main
Kitchen
- Features: Dining Area, Kitchen Island, Hardwood Floor
- Level: Main
Kitchen
- Features: Breakfast Bar, Pantry, Hardwood Floor
- Level: Main
Living room
- Features: Balcony/Deck, Sliders, Hardwood Floor
- Level: Main
Office
- Features: Full Bath, Hardwood Floor
- Level: Main
Rec play room
- Features: Balcony/Deck, Wet Bar, Laminate Floor
- Level: Third,Upper
Heating
- Forced Air, Zoned, Natural Gas
Cooling
- Central Air, Zoned
Appliances
- Included: Gas Cooktop, Gas Range, Oven/Range, Microwave, Range Hood, Subzero, Ice Maker, Dishwasher, Disposal, Washer, Dryer, Tankless Water Heater
- Laundry: Upper Level, Mud Room
Features
- Sound System, Wired for Data, Open Floorplan, Entrance Foyer, In-Law Floorplan
- Basement: None
- Attic: None
- Number of fireplaces: 2
Interior area
- Total structure area: 3,961
- Total interior livable area: 3,961 sqft
- Finished area above ground: 3,961
- Finished area below ground: 0
Property
Parking
- Total spaces: 6
- Parking features: Attached, Driveway, Garage Door Opener, Private
- Attached garage spaces: 3
- Has uncovered spaces: Yes
Features
- Patio & porch: Wrap Around, Deck
- Exterior features: Balcony, Rain Gutters
- Fencing: Wood,Partial
- Has view: Yes
- View description: Water
- Has water view: Yes
- Water view: Water
- Waterfront features: Waterfront, Dock or Mooring, Beach Access
Lot
- Size: 0.27 Acres
- Features: Level, Landscaped, In Flood Zone
Details
- Additional structures: Shed(s), Guest House
- Parcel number: 134934
- Zoning: B
Construction
Type & style
- Home type: SingleFamily
- Architectural style: Contemporary
- Property subtype: Single Family Residence
Materials
- Shingle Siding
- Foundation: Concrete Perimeter, Pillar/Post/Pier
- Roof: Asphalt
Condition
- New construction: No
- Year built: 1923
Utilities & green energy
- Sewer: Public Sewer
- Water: Public
Green energy
- Energy efficient items: Thermostat
Community & HOA
Community
- Features: Golf, Library, Medical Facilities, Park, Public Rec Facilities, Near Public Transport, Shopping/Mall, Tennis Court(s)
- Security: Security System
- Subdivision: Beach
HOA
- Has HOA: No
Location
- Region: Fairfield
Financial & listing details
- Price per square foot: $810/sqft
- Tax assessed value: $1,260,000
- Annual tax amount: $35,771
- Date on market: 7/16/2025
- Exclusions: As per listing
Price history
| Date | Event | Price |
|---|---|---|
| 11/25/2025 | Sold | $3,210,000+0.3%$810/sqft |
Source:  Smart MLS #24111168 Report a problem Smart MLS #24111168 Report a problem | ||
| 10/21/2025 | Pending sale | $3,199,000$808/sqft |
Source: Smart MLS #24111168 Report a problem | ||
| 9/23/2025 | Price change | $3,199,000-5.9%$808/sqft |
Source: Smart MLS #24111168 Report a problem | ||
| 7/16/2025 | Listed for sale | $3,399,000$858/sqft |
Source: Smart MLS #24111168 Report a problem | ||
Public tax history
Tax history is unavailable.
Neighborhood: 06824
Nearby homes
- $3,530,6004 bd4 ba3.2k sqft196 Pine Creek Ave, Fairfield, CT 06824Off Market
- $12,8603 bd2 ba1.5k sqft206 Pine Creek Ave, Fairfield, CT 06824For Rent
- $1,357,5105,227 Square Feet186 Pine Creek Ave, Fairfield, CT 06824Off Market
- $2,737,5003 bd2 ba1.1k sqft216 Pine Creek Ave, Fairfield, CT 06824Off Market

- $1,511,7004 bd2 ba2.5k sqft185 Pine Creek Ave, Fairfield, CT 06824Off Market
- $1,695,120-- bd-- ba-- sqft178 Pine Creek Ave, Fairfield, CT 06824Off Market
- $4,561,9004 bd5 ba4.1k sqft226 Pine Creek Ave, Fairfield, CT 06824Off Market
- $1,449,4003 bd2 ba2k sqft179 Pine Creek Ave, Fairfield, CT 06824Off Market
Nearby schools
GreatSchools rating
- 8/10Mill Hill SchoolGrades: K-5Distance: 1.8 mi
- 8/10Roger Ludlowe Middle SchoolGrades: 6-8Distance: 1.9 mi
- 9/10Fairfield Ludlowe High SchoolGrades: 9-12Distance: 2 mi
Schools provided by the listing agent
- Elementary: Mill Hill
- Middle: Roger Ludlowe
- High: Fairfield Ludlowe
Source: Smart MLS. This data may not be complete. We recommend contacting the local school district to confirm school assignments for this home.
Sell for more on Zillow
Get a Zillow Showcase℠ listing at no additional cost and you could sell for .
$3,395,800
2% more
+$67,916
With Zillow Showcase(estimated)
$3,463,716
- Connecticut
- Fairfield County
- Fairfield
- 06824
- 318 320 Pine Creek Avenue
Nearby cities
Nearby neighborhoods
Nearby zip codes
Other Fairfield Topics
