Welcome to your beautifully updated dream home! This move-in-ready three-bedroom, two-bathroom residence has been thoughtfully renovated from top to bottom. As you step inside, you’re greeted by an abundance of natural light that fills the home, highlighting the fresh, modern paint colors and creating a bright, welcoming atmosphere throughout. The spacious living area features a stylish fireplace -perfect for cozy evenings or entertaining guests. Just beyond, the enclosed patio offers a comfortable, carpeted space to relax year-round. Each of the generously sized bedrooms offers plenty of space to unwind with fresh finishes that enhance comfort and style. Both bathrooms have been tastefully upgraded for a polished look. Outside, enjoy added privacy with a fenced yard, perfect for relaxing, entertaining, or simply enjoying your own outdoor retreat. This home truly combines modern updates, spacious living, and peace of mind. Schedule your private showing today!
Active
$178,000
318 Pioneer St, Akron, OH 44305
3beds
1,566sqft
Single Family Residence
Built in 1913
5,501 Square Feet Lot
$-- Zestimate®
$114/sqft
$-- HOA
What's special
Fenced yardFresh finishesEnclosed patioOutdoor retreatAdded privacyStylish fireplaceAbundance of natural light
- 151 days
- 289
- 31
Zillow last checked:
Listing updated:
Listed by:
Jeff D Ferrell 330-814-0917 jeff.ferrell87@gmail.com,
Real of Ohio
Source: MLS Now,MLS#: 5200669 Originating MLS: Akron Cleveland Association of REALTORS
Originating MLS: Akron Cleveland Association of REALTORSFacts & features
Interior
Bedrooms & bathrooms
- Bedrooms: 3
- Bathrooms: 2
- Full bathrooms: 1
- 1/2 bathrooms: 1
- Main level bathrooms: 1
Bedroom
- Description: Flooring: Carpet
- Level: Second
- Dimensions: 16 x 12
Bedroom
- Description: Flooring: Carpet
- Level: Second
- Dimensions: 12 x 12
Bedroom
- Description: Flooring: Carpet
- Level: Second
- Dimensions: 15 x 13
Bathroom
- Description: Flooring: Luxury Vinyl Tile
- Level: Second
- Dimensions: 8 x 5
Bathroom
- Description: Flooring: Luxury Vinyl Tile
- Level: Fourth
- Dimensions: 9 x 5
Kitchen
- Description: Flooring: Luxury Vinyl Tile
- Level: First
- Dimensions: 13 x 13
Living room
- Description: Flooring: Carpet
- Features: Fireplace
- Level: First
- Dimensions: 25 x 14
Mud room
- Description: Flooring: Luxury Vinyl Tile
- Level: First
- Dimensions: 12 x 5
Sunroom
- Description: Flooring: Carpet
- Level: First
- Dimensions: 24 x 8
Heating
- Forced Air, Gas
Cooling
- Ceiling Fan(s)
Appliances
- Laundry: Main Level
Features
- Ceiling Fan(s), Eat-in Kitchen
- Windows: Double Pane Windows
- Basement: Full,Unfinished
- Number of fireplaces: 1
- Fireplace features: Living Room
Interior area
- Total structure area: 1,566
- Total interior livable area: 1,566 sqft
- Finished area above ground: 1,566
Video & virtual tour
Property
Parking
- Parking features: Driveway, Gravel
Features
- Levels: Two
- Stories: 2
- Patio & porch: Patio
Lot
- Size: 5,501 Square Feet
Details
- Parcel number: 6849758
- Special conditions: Standard
Construction
Type & style
- Home type: SingleFamily
- Architectural style: Colonial
- Property subtype: Single Family Residence
Materials
- Vinyl Siding
- Roof: Shingle
Condition
- Year built: 1913
Utilities & green energy
- Sewer: Public Sewer
- Water: Public
Community & HOA
Community
- Subdivision: Goodyear Heights
HOA
- Has HOA: No
Location
- Region: Akron
Financial & listing details
- Price per square foot: $114/sqft
- Tax assessed value: $85,780
- Annual tax amount: $1,961
- Date on market: 4/11/2026
- Cumulative days on market: 153 days
Estimated market value
Not available
Estimated sales range
Not available
Not available
Price history
| Date | Event | Price |
|---|---|---|
| 5/6/2026 | Price change | $178,000-0.6%$114/sqft |
Source:  MLS Now #5200669 Report a problem MLS Now #5200669 Report a problem | ||
| 4/11/2026 | Listed for sale | $179,000+9.1%$114/sqft |
Source: MLS Now #5200669 Report a problem | ||
| 8/15/2024 | Sold | $164,000+2.6%$105/sqft |
Source: MLS Now #5044456 Report a problem | ||
| 8/1/2024 | Pending sale | $159,900$102/sqft |
Source: MLS Now #5044456 Report a problem | ||
| 6/29/2024 | Contingent | $159,900$102/sqft |
Source: MLS Now #5044456 Report a problem | ||
| 6/28/2024 | Price change | $159,900-5.9%$102/sqft |
Source: MLS Now #5044456 Report a problem | ||
| 6/18/2024 | Price change | $169,900-2.9%$108/sqft |
Source: MLS Now #5044456 Report a problem | ||
| 6/7/2024 | Listed for sale | $175,000+218.8%$112/sqft |
Source: MLS Now #5044456 Report a problem | ||
| 7/19/2010 | Listing removed | $54,900$35/sqft |
Source: RE/MAX Commitment #3125754 Report a problem | ||
| 4/20/2010 | Listed for sale | $54,900$35/sqft |
Source: RE/MAX Commitment #3125754 Report a problem | ||
Public tax history
| Year | Property taxes | Tax assessment |
|---|---|---|
| 2025 | $1,962 +7% | $30,020 +9.6% |
| 2024 | $1,833 +1835.4% | $27,400 |
| 2023 | $95 -51.4% | $27,400 +328.7% |
| 2022 | $195 +105.6% | $6,391 |
| 2021 | $95 | $6,391 |
| 2020 | -- | $6,391 -7.9% |
| 2019 | -- | $6,941 -0.1% |
| 2018 | $924 -56% | $6,950 |
| 2017 | $2,101 | $6,950 -48.1% |
| 2016 | $2,101 | $13,390 -21.3% |
| 2015 | $2,101 +14.8% | $17,010 |
| 2014 | $1,831 -12.9% | $17,010 -5.3% |
| 2013 | $2,102 +18.5% | $17,970 |
| 2012 | $1,774 +56.2% | $17,970 +0% |
| 2011 | $1,136 -2.2% | $17,966 -6.8% |
| 2010 | $1,162 | $19,275 |
| 2009 | -- | $19,275 |
| 2008 | $3,848 +15.1% | $19,275 -10.6% |
| 2007 | $3,342 -11.8% | $21,550 |
| 2006 | $3,789 +86.5% | $21,550 |
| 2005 | $2,032 +43.6% | $21,550 +11.3% |
| 2004 | $1,415 -26.2% | $19,370 |
| 2003 | $1,916 +1.5% | $19,370 |
| 2002 | $1,889 +58.2% | $19,370 +15.2% |
| 2001 | $1,194 +12.7% | $16,818 |
| 2000 | $1,060 | $16,818 |
Find assessor info on the county website
Monthly payment
Est. payment
Payment breakdown
Explore the cost of this home by adjusting the details. Changes won't be saved.Climate risks
Neighborhood: Goodyear Heights
Nearby schools
Similar homes
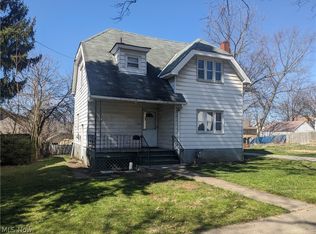
- $169,9004 bd2 ba2k sqft1376 Goodyear Blvd, Akron, OH 44305For Sale
 MLS ID #5232592, Austin Assad, HomeSmart Real Estate Momentum LLC. MLS Now
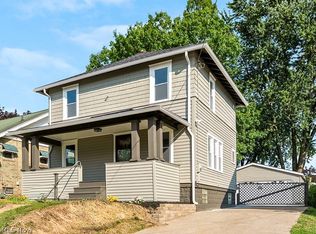
 - $149,9003 bd2 ba1.2k sqft677 Eastland Ave, Akron, OH 44305For Sale
 MLS ID #5234740, Garth Starks, Century 21 Carolyn Riley RL. Est. Srvcs, Inc.. MLS Now
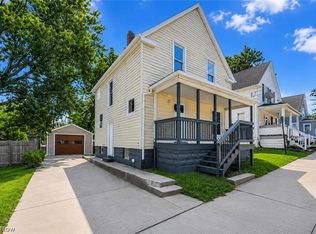
 - $149,9003 bd2 ba1.2k sqft181 Spellman Ct, Akron, OH 44305For Sale
 MLS ID #5233810, Michael Kaim, Real of Ohio. MLS Now
 - $177,9003 bd2 ba1.5k sqft366 Palm Ave, Akron, OH 44301For Sale
 MLS ID #5234886, Clayton Krasuna, Cutler Real Estate. MLS Now
