Seneca Floor Plan; Sold TBB
Sold
$578,387
318 Pocosin Path, Poquoson, VA 23662
5beds
3,306sqft
Single Family Residence
Built in 2026
-- sqft lot
$578,800 Zestimate®
$175/sqft
$3,717 Estimated rent
Home value
$578,800
Estimated sales range
Not available
$3,717/mo
Zestimate® history
Owner options
List your home for rent
$3,717/mo
Rent Zestimate®
Find your next renter with Zillow Rental Manager. Plus, with online applications, you can quickly screen prospective tenants – for free.
$3,717/mo
Rent Zestimate®
Refinance and save
$3,909/mo
Est. payment
Refinancing to a lower rate could help reduce your monthly payments and save thousands over the life of the loan.
$3,909/mo
Est. payment
Explore your selling options
Work with a Zillow partner agent
Leverage their expertise and Zillow's premium Showcase listings to get your home seen by more buyers.
Get startedList with your own agent
Get your home in front of millions of buyers by listing it on Zillow.
Learn how to do itSell it yourself
Take full control of how buyers see your home on Zillow by listing For Sale by Owner (FSBO).
List your homeWhat's special
Quartz countersSpacious floor planWelcoming family roomLarge islandLarge closetCustom flex areasGourmet kitchen
Zillow last checked:
Listing updated:
Listed by:
Jenny Lovell,
BHHS RW Towne Realty 757-935-9010
Bought with:
Nicholas Becerra
Atlantic Sothebys Int'l Realty
Source: REIN Inc.,MLS#: 10623439
Facts & features
Interior
Bedrooms & bathrooms
- Bedrooms: 5
- Bathrooms: 4
- Full bathrooms: 4
Rooms
- Room types: 1st Floor BR, Attic, Breakfast Area, PBR with Bath, Spare Room, Utility Closet
Primary bedroom
- Level: Second
- Dimensions: 18.5x16
Bedroom
- Level: Second
- Dimensions: 14x13
Bedroom
- Level: Second
- Dimensions: 14x12
Bedroom
- Level: Second
- Dimensions: 13x13
Bedroom
- Level: First
- Dimensions: 13x10
Dining room
- Level: First
- Dimensions: 19.5x7
Family room
- Level: First
- Dimensions: 19x15
Kitchen
- Level: First
- Dimensions: 13x17
Heating
- Natural Gas, Programmable Thermostat
Cooling
- Central Air
Appliances
- Included: Dishwasher, Disposal, ENERGY STAR Qualified Appliances, Microwave, Range, Electric Water Heater
- Laundry: Dryer Hookup, Washer Hookup
Features
- Dual Entry Bath (Br & Hall), Primary Sink-Double, Walk-In Closet(s), Entrance Foyer, Pantry
- Flooring: Carpet, Ceramic Tile, Laminate/LVP
- Attic: Pull Down Stairs
- Has fireplace: No
- Fireplace features: Fireplace Gas-natural
Interior area
- Total interior livable area: 3,306 sqft
Property
Parking
- Total spaces: 2
- Parking features: Garage Att 2 Car, Covered, Off Street, Driveway, Garage Door Opener
- Attached garage spaces: 2
- Has uncovered spaces: Yes
Features
- Stories: 2
- Patio & porch: Porch
- Pool features: None, Association
- Fencing: None
- Waterfront features: Not Waterfront
Details
- Other equipment: Mechanical Fresh Air
Construction
Type & style
- Home type: SingleFamily
- Architectural style: Traditional
- Property subtype: Single Family Residence
Materials
- Vinyl Siding
- Foundation: Slab
- Roof: Asphalt Shingle
Condition
- New construction: Yes
- Year built: 2026
Details
- Warranty included: Yes
Utilities & green energy
- Sewer: City/County
- Water: City/County
- Utilities for property: Cable Hookup
Community & HOA
Community
- Subdivision: Legacy Of Poquoson
HOA
- Has HOA: Yes
- Amenities included: Clubhouse, Fitness Center, Landscaping, Other, Playground, Pool
- HOA fee: $125 monthly
Location
- Region: Poquoson
Financial & listing details
- Price per square foot: $175/sqft
- Date on market: 3/4/2026
Price history
Price history is unavailable.
Public tax history
Tax history is unavailable.
Neighborhood: 23662
Nearby homes
- $555,6354 bd3 ba2.4k sqft320 Pocosin Path, Poquoson, VA 23662Sold
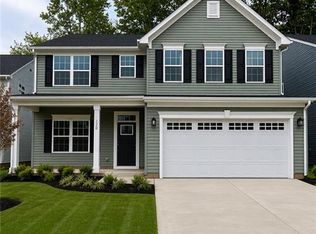
- $581,2254 bd3 ba3k sqft312 Pocosin Path, Poquoson, VA 23662Sold
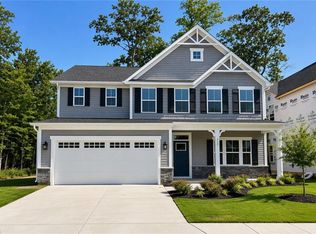
- $571,1705 bd3 ba3k sqft322 Pocosin Path, Poquoson, VA 23662Sold
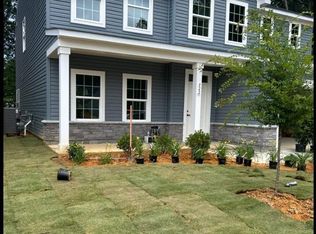
- $546,2303 bd3 ba2.4k sqft300 Pocosin Path, Poquoson, VA 23662Sold
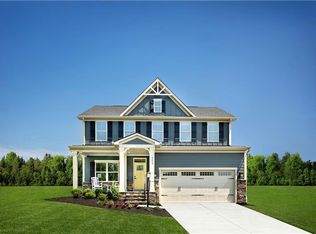
- $553,3154 bd3 ba2.4k sqft209 Pocosin Path, Poquoson, VA 23662Sold
- $536,5554 bd3 ba2.4k sqft200 Legacy Blvd, Poquoson, VA 23662Sold
- $472,7404 bd3 ba2.1k sqft202 Legacy Blvd, Poquoson, VA 23662New Construction
- $502,0004 bd3 ba2.1k sqft203 Pocosin Path, Poquoson, VA 23662Sold
Nearby schools
GreatSchools rating
- 8/10Poquoson Primary SchoolGrades: PK-2Distance: 1.4 mi
- 9/10Poquoson Middle SchoolGrades: 6-8Distance: 2 mi
- 7/10Poquoson High SchoolGrades: 9-12Distance: 1.2 mi
Schools provided by the listing agent
- Elementary: Poquoson Elementary
- Middle: Poquoson Middle
- High: Poquoson
Source: REIN Inc.. This data may not be complete. We recommend contacting the local school district to confirm school assignments for this home.
Sell for more on Zillow
Get a Zillow Showcase℠ listing at no additional cost and you could sell for .
$578,800
2% more
+$11,576
With Zillow Showcase(estimated)
$590,376
Sell for more on Zillow
Get a Zillow Showcase℠ listing at no additional cost and you could sell for .
$578,800
2% more
+$11,576
With Zillow Showcase(estimated)
$590,376
- Virginia
- Poquoson City
- Poquoson
- 23662
- 318 Pocosin Path
