Skip main navigation
New construction
  • $378,900

    318 Postle Blvd, Columbus, OH 43228

    4beds
    1,906sqft
    : 
    Loading
    Get pre-qualified
    Single Family Residence
    Built in 2026
    7,405 Square Feet Lot
    $-- Zestimate®
    $199/sqft
    $-- HOA

    What's special

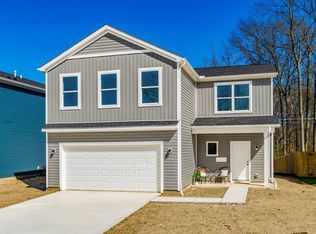
    Stunning new construction home in Southwestern Schools! Set on an oversized lot with a serene tree line backdrop, this home offers the perfect blend of privacy, space, and modern comfort. The main level is bright and airy, filled with natural light that highlights the open layout and gleaming luxury vinyl plank flooring. The chef ready kitchen features quartz countertops, white shaker cabinetry, a spacious center island, and stainless-steel appliances -- ideal for everyday living and entertaining. Crisp white trim and contemporary finishes create a clean, cohesive look throughout. Upstairs, you'll find four generous bedrooms, including a convenient second-floor laundry room and full bath. The luxurious primary suite boasts a double sink vanity with granite counters, a large subway tiled shower, and an impressive walk-in closet. Step outside to enjoy peaceful evenings on your patio overlooking the expansive backyard -- a perfect setting for relaxation or play. With the confidence and comfort that only brand new construction can provide, this home is truly move in ready.
    66 days
    |
    319
    |
    23
    |

    Zillow last checked:

    Listing updated:

    Listed by:

    Marka Lyle 614-657-4082,

    Howard Hanna Real Estate Svcs

    Source: Columbus and Central Ohio Regional MLS ,MLS#: 226015407MLS Logo

    Loading...

      Facts & features

      Interior

      Bedrooms & bathrooms
      • Bedrooms: 4
      • Bathrooms: 3
      • Full bathrooms: 2
      • 1/2 bathrooms: 1
      Heating
      • Forced Air
      Cooling
      • Central Air
      Appliances
      • Included: Dishwasher, Electric Range, Electric Water Heater, Microwave, Refrigerator
      • Laundry: Electric Dryer Hookup
      Features
      • Flooring: Carpet, Vinyl
      • Windows: Insulated Windows
      • Common walls with other units/homes: No Common Walls
      Interior area
      • Total structure area: 1,906
      • Total interior livable area: 1,906 sqft

      Property

      Parking
      • Total spaces: 2
      • Parking features: Garage Door Opener, Attached
      • Attached garage spaces: 2
      Features
      • Levels: Two
      • Patio & porch: Patio
      Lot
      • Size: 7,405 Square Feet
      Details
      • Parcel number: 240002759
      • Special conditions: Standard

      Construction

      Type & style
      • Home type: SingleFamily
      • Architectural style: Traditional
      • Property subtype: Single Family Residence
      Materials
      • Foundation: Slab
      Condition
      • New construction: Yes
      • Year built: 2026

      Utilities & green energy

      • Sewer: Public Sewer
      • Water: Public

      Community & HOA

      Community
      • Subdivision: Rome Heights
      HOA
      • Has HOA: No
      Location
      • Region: Columbus

      Financial & listing details

      • Price per square foot: $199/sqft
      • Annual tax amount: $749
      • Date on market: 5/8/2026

        Estimated market value

        Not available

        Estimated sales range

        Not available

        Not available

        Price history

        DateEventPrice
        5/8/2026Listed for sale$378,900$199/sqft
        Source: Columbus and Central Ohio Regional MLS #226015407 Report a problem

        Public tax history

        Tax history is unavailable.

        Monthly payment

        Est. payment

        Payment breakdown

        Explore the cost of this home by adjusting the details. Changes won't be saved.
        All calculations are estimates and provided by Zillow, Inc. for informational purposes only. Actual amounts may vary.
        HOA fees may include property taxes on listings classified as Co-Ops. Contact the listing agent and/or owner for fee details.
        Mortgage interest rates are dependent on a number of factors, including credit score, down payment, and repayment length. Interest rate data provided by Zillow Group Marketplace, Inc. as of 1/1/1970 from various mortgage lenders with which we have lead or other similar arrangements; the Estimated Payment is an average of those rates.
        See how much you could borrow to make a competitive offer.

        Climate risks

        Neighborhood: Lincoln Village

        Getting around

        50 / 100
        Car-Dependent
        40 / 100
        Some Transit
        49 / 100
        Somewhat Bikeable

        Nearby schools

        GreatSchools rating

        A local agent can set up tours, give advice and negotiate with sellers.

        A local lender can help you make sure your offer is ready when you are.

        Browse local experts

        Similar homes

        Skip to the end of the carouselSkip to the beginning of the carousel