OPEN-CONCEPT RANCH FLOOR PLAN WITH OVER 3,000 SQUARE FEET OF FINISHED LIVING SPACE WITH A PROFESSIONAL FINISHED BASEMENT, WET BAR, FULL BATH, OFFICE, PLYMOUTH/CANTON SCHOOLS, LAWN CARE, SNOW REMOVAL INCLUDED IN HOA FEES OF ONLY $125 PER MONTH.
This amazing home offers 3 bedrooms, 3 1/2 baths, a den that is currently being used as fourth bedroom and finished basement is located in the Corners of Cherry Hill, walking distance to Greenland Market and Cherry Hill Village. This well- maintained ranch features an open floor plan and numerous upgrades. The kitchen offers a large pantry, stainless steel appliances, a breakfast bar, and hardwood floors throughout most of the main level. Master bedroom with ensuite bath and large walk-in closet. The second bedroom includes an attached full private bath. If you are working from home, you'll love the convenience of the main floor office! The finished basement is the perfect for entertaining with the wet bar and plenty of room to set up your holiday feast or game day spread, and includes a full bath, bedroom and plenty of extra storage space. A large laundry room/mud room is located off the 2-car garage. Backyard features a composite deck and a retractable awning. Super cute white PVC fence adds charm of the of this great outdoor space.
Excludes Sauna in basement, Refrigerator in garage, Freezer in garage, all mini refrigerators in house. Ice maker that's not connected in basement. OWNER IS LICENSED AGENT.
Pending
$624,900
318 Province Ln, Canton, MI 48188
3beds
3,027sqft
Single Family Residence
Built in 2014
0.33 Acres Lot
$-- Zestimate®
$206/sqft
$125/mo HOA
What's special
- 48 days
- 110
- 0
Zillow last checked:
Listing updated:
Listed by:
James Downey 734-981-2900,
Clients First, REALTORS® 734-981-2900
Source: Realcomp II,MLS#: 20261054724
Facts & features
Interior
Bedrooms & bathrooms
- Bedrooms: 3
- Bathrooms: 4
- Full bathrooms: 3
- 1/2 bathrooms: 1
Primary bedroom
- Level: Entry
- Area: 224
- Dimensions: 16 X 14
Bedroom
- Level: Entry
- Area: 154
- Dimensions: 14 X 11
Bedroom
- Level: Basement
- Area: 143
- Dimensions: 13 X 11
Other
- Level: Entry
- Area: 150
- Dimensions: 15 X 10
Other
- Level: Entry
- Area: 35
- Dimensions: 7 X 5
Other
- Level: Basement
- Area: 60
- Dimensions: 10 X 6
Other
- Level: Entry
- Area: 20
- Dimensions: 5 X 4
Bonus room
- Level: Basement
- Area: 667
- Dimensions: 29 X 23
Other
- Level: Entry
- Area: 132
- Dimensions: 12 X 11
Great room
- Level: Entry
- Area: 330
- Dimensions: 22 X 15
Kitchen
- Level: Entry
- Area: 168
- Dimensions: 14 X 12
Laundry
- Level: Entry
- Area: 96
- Dimensions: 12 X 8
Media room
- Level: Entry
- Area: 154
- Dimensions: 14 X 11
Other
- Level: Entry
- Area: 36
- Dimensions: 6 X 6
Other
- Level: Entry
- Area: 20
- Dimensions: 5 X 4
Heating
- Forced Air, Natural Gas
Cooling
- Central Air
Appliances
- Included: Built In Gas Range, Disposal, Double Oven, Energy Star Qualified Dryer, Energy Star Qualified Dishwasher, Energy Star Qualified Refrigerator, Energy Star Qualified Washer, Free Standing Refrigerator, Gas Cooktop, Humidifier, Ice Maker, Microwave, Range Hood, Self Cleaning Oven, Washer Dryer Stacked
- Laundry: Electric Dryer Hookup, Laundry Room, Washer Hookup
Features
- Programmable Thermostat, Wet Bar
- Windows: Egress Windows
- Basement: Finished
- Has fireplace: No
Interior area
- Total interior livable area: 3,027 sqft
- Finished area above ground: 1,969
- Finished area below ground: 1,058
Property
Parking
- Total spaces: 2
- Parking features: Two Car Garage, Attached, Basement, Driveway, Electricityin Garage, Garage Faces Front, Garage Door Opener
- Attached garage spaces: 2
Features
- Levels: One
- Stories: 1
- Entry location: GroundLevelwSteps
- Patio & porch: Covered, Deck, Porch
- Exterior features: Awnings
- Pool features: None
- Fencing: Back Yard
Lot
- Size: 0.33 Acres
- Dimensions: 72 x 118
Details
- Parcel number: 71073060025000
- Special conditions: Agent Owned,Short Sale No
Construction
Type & style
- Home type: SingleFamily
- Architectural style: Ranch
- Property subtype: Single Family Residence
Materials
- Brick, Concrete
- Foundation: Basement, Brick Mortar, Sump Pump
- Roof: Asphalt
Condition
- New construction: No
- Year built: 2014
Utilities & green energy
- Electric: Circuit Breakers
- Sewer: Public Sewer
- Water: Public
- Utilities for property: Cable Available, Underground Utilities
Community & HOA
Community
- Features: Sidewalks
- Security: Smoke Detectors
HOA
- Has HOA: Yes
- Services included: Maintenance Grounds, Other, Snow Removal
- HOA fee: $125 monthly
Location
- Region: Canton
Financial & listing details
- Price per square foot: $206/sqft
- Tax assessed value: $245,181
- Annual tax amount: $9,966
- Date on market: 7/17/2026
- Cumulative days on market: 87 days
- Listing agreement: Exclusive Right To Sell
- Listing terms: Cash,Conventional
Estimated market value
Not available
Estimated sales range
Not available
$3,331/mo
Price history
| Date | Event | Price |
|---|---|---|
| 8/2/2026 | Pending sale | $624,900$206/sqft |
Source:  Realcomp II #20261054724 Report a problem Realcomp II #20261054724 Report a problem | ||
| 7/17/2026 | Listed for sale | $624,900$206/sqft |
Source: Realcomp II #20261054724 Report a problem | ||
| 7/12/2026 | Listing removed | $624,900$206/sqft |
Source: Realcomp II #20261044336 Report a problem | ||
| 6/24/2026 | Price change | $624,900-3.7%$206/sqft |
Source: Realcomp II #20261044336 Report a problem | ||
| 6/12/2026 | Listed for sale | $649,000-0.9%$214/sqft |
Source: Realcomp II #20261044336 Report a problem | ||
| 6/12/2026 | Listing removed | $654,900$216/sqft |
Source: Realcomp II #20261040678 Report a problem | ||
| 6/7/2026 | Price change | $654,900-1.5%$216/sqft |
Source: Realcomp II #20261040678 Report a problem | ||
| 6/6/2026 | Listed for sale | $664,900+33%$220/sqft |
Source: Realcomp II #20261040678 Report a problem | ||
| 9/1/2021 | Sold | $500,000+36.4%$165/sqft |
Source: Agent Provided Report a problem | ||
| 6/16/2015 | Sold | $366,500$121/sqft |
Source: Agent Provided Report a problem | ||
Public tax history
| Year | Property taxes | Tax assessment |
|---|---|---|
| 2018 | -- | -- |
| 2017 | -- | -- |
| 2016 | -- | -- |
Find assessor info on the county website
Monthly payment
Est. payment
Payment breakdown
Explore the cost of this home by adjusting the details. Changes won't be saved.Climate risks
Neighborhood: 48188
Similar homes
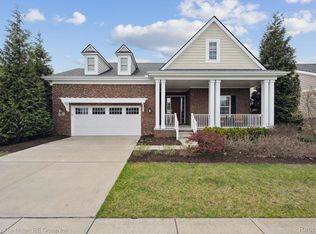
- $619,9004 bd4 ba3.7k sqft2418 Premier Ln, Canton, MI 48188For Sale

 MLS ID #20261040428, Bethany Gormont, Wentworth Real Estate Group. Realcomp II
 - $629,0004 bd4 ba4.3k sqft45498 Muirfield Dr, Canton, MI 48188For Sale
 MLS ID #20261056968, Smitha Krothapalli, Clients First, REALTORS®. Realcomp II
 - $699,0004 bd4 ba4k sqft50900 Proctor Rd, Canton, MI 48188For Sale
 MLS ID #20261067309, Jason C Matt, EXP Z Real Estate. Realcomp II
 - $619,9004 bd3 ba4.2k sqft550 Fairfield Ct, Canton, MI 48188For Sale
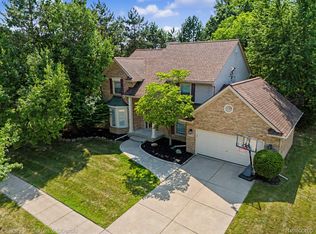 MLS ID #20261065213, Mike H Ismail, Century 21 Curran & Oberski. Realcomp II
 - $549,9004 bd3 ba2.1k sqft830 Constitution St, Canton, MI 48188For SaleMLS ID #20261063384, Nidal M Zawaideh, Z 1 Realty Inc. Realcomp II
- $600,0004 bd3 ba3.2k sqft860 Backshore Dr, Canton, MI 48187For SaleMLS ID #20261061511, Christo V Karapatsakis, Remerica Hometown III. Realcomp II
- $650,0003 bd4 ba4.4k sqft47081 Hidden River Cir N, Canton, MI 48188For SaleMLS ID #20261026382, Hadi Bachir, Keller Williams Legacy. Realcomp II
- $700,0004 bd5 ba4.2k sqft48973 Woodson Way, Canton, MI 48187For Sale
 MLS ID #26045670, Todd Waller, @properties Christie's Int'lAA. MichRIC
 - $644,9004 bd3 ba3k sqft6088 Meadowview Dr, Canton, MI 48187For SaleMLS ID #20261057777, Ariel M Sanchez, Five Star Real Estate - Troy. Realcomp II
- $460,0003 bd3 ba2k sqft41585 Cherry Hill Rd, Canton, MI 48188For SaleMLS ID #20261069055, Diane Remer, KW Professionals. Realcomp II
- $815,0004 bd4 ba3.8k sqft50584 Telluride Ct, Canton, MI 48187For SaleMLS ID #20261068230, Alan Amcheslavsky, Home One Realty LLC. Realcomp II
- $414,7003 bd3 ba3.7k sqft370 Roosevelt St, Canton, MI 48188For SaleMLS ID #20261050803, Ali M Beydoun, Got Key'D Realty. Realcomp II
- $509,9004 bd3 ba2.3k sqft45132 Hanford Rd, Canton, MI 48187For SaleMLS ID #20261064516, Rabeeh Hammoud, Apex Realty Centers. Realcomp II
- $649,9003 bd4 ba2.5k sqft2349 Washtenaw Rd, Ypsilanti, MI 48197For SaleMLS ID #20261054531, Caroline Chen, Crown Properties International. Realcomp II
- $469,9002 bd2 ba2k sqft3761 Park Creek Ln, Canton, MI 48188For SaleMLS ID #20261001051, Christo V Karapatsakis, Remerica Hometown III. Realcomp II
- $459,9004 bd3 ba2.1k sqft45561 Edgewood Ct, Canton, MI 48187For SaleMLS ID #20261068465, Mohamad A Zbib, Century 21 Curran & Oberski. Realcomp II
- $699,9004 bd4 ba3.2k sqft4823 N Ridgeside Cir, Ann Arbor, MI 48105For SaleMLS ID #26043983, Chaoying Jia, RE/MAX Platinum. MichRIC
- $565,0004 bd3 ba2.9k sqft47370 Scarlet Dr N, Novi, MI 48374For SaleMLS ID #20261068304, Hari K Kakumanu, Community Choice Realty Associates, LLC. Realcomp II
- $530,0004 bd3 ba3.6k sqft21542 Beauford Ct, Northville, MI 48167For SaleMLS ID #26047312, Autumn Hicks, KW Advantage. MichRIC
- $599,9003 bd3 ba2.3k sqft160 E Shore Dr, Whitmore Lake, MI 48189For SaleMLS ID #20261057134, Linda Pomorski, Coldwell Banker Town & Country. Realcomp II
