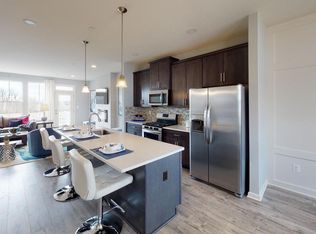
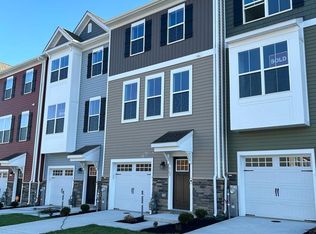
QUICK MOVE IN = HOMESITE #167 318 Purple Place, Edgewood, MD $0 Moves you in with Builder's preferred Lender and Title Companies Certain restrictions apply. See Community Sales Manager for Details. This amazing home is as beautiful on the inside as it is on the outside. As you enter, you'll immediately notice the impressive upgrades—luxury flooring in the entryway leads to a finished rec room featuring a stunning wet bar and an adjoining full bath with upgraded ceramic tile. The main level offers an open, front-to-back layout filled with natural light that highlights the upgraded flooring and the gorgeous Quartz countertops in the kitchen. Upstairs, you’ll find three spacious bedrooms and two full baths, both enhanced with upgraded tile and plush carpeting throughout. A rear deck adds the perfect finishing touch for outdoor enjoyment! This home also includes a full appliance package—washer, dryer, and stainless steel kitchen appliances. Blinds are INCLUDED. This floor plan truly has something for everyone. SELLING OFF-SITE at our Sales Center and model located in our Vista Reserve Community located at 5941 Monk Ave, White Marsh.
Pending
$382,410
318 Purple Pl, Edgewood, MD 21040
3beds
1,899sqft
Townhouse
Built in 2026
2,300 Square Feet Lot
$380,800 Zestimate®
$201/sqft
$90/mo HOA
What's special
- 109 days |
- 11 |
- 0 |
Zillow last checked:
Listing updated:
Listed by:
TERRI Hill 410-200-0626,
Builder Solutions Realty 410-979-7740
Source: Bright MLS,MLS#: MDHR2052984
Facts & features
Interior
Bedrooms & bathrooms
- Bedrooms: 3
- Bathrooms: 3
- Full bathrooms: 2
- 1/2 bathrooms: 1
- Main level bathrooms: 1
Rooms
- Room types: Dining Room, Primary Bedroom, Bedroom 2, Bedroom 3, Kitchen, Great Room, Laundry, Recreation Room, Bathroom 2, Bathroom 3, Primary Bathroom, Half Bath
Primary bedroom
- Features: Flooring - Carpet, Walk-In Closet(s)
- Level: Upper
- Area: 182 Square Feet
- Dimensions: 13 X 14
Bedroom 2
- Features: Flooring - Carpet
- Level: Upper
- Area: 99 Square Feet
- Dimensions: 11 X 9
Bedroom 3
- Features: Flooring - Carpet
- Level: Upper
- Area: 90 Square Feet
- Dimensions: 10 X 9
Primary bathroom
- Features: Double Sink
- Level: Upper
Bathroom 2
- Features: Flooring - Vinyl
- Level: Upper
Bathroom 3
- Features: Flooring - Vinyl
- Level: Lower
Dining room
- Features: Flooring - Carpet
- Level: Main
- Area: 144 Square Feet
- Dimensions: 9 X 16
Great room
- Features: Flooring - Laminate Plank
- Level: Main
- Area: 266 Square Feet
- Dimensions: 14 X 19
Half bath
- Features: Flooring - Laminate Plank
- Level: Main
Kitchen
- Features: Flooring - Laminate Plank, Countertop(s) - Quartz, Countertop(s) - Solid Surface, Kitchen Island, Kitchen - Gas Cooking, Lighting - Pendants, Recessed Lighting, Pantry
- Level: Main
- Area: 99 Square Feet
- Dimensions: 11 X 9
Laundry
- Features: Flooring - Vinyl
- Level: Upper
Recreation room
- Features: Flooring - Carpet, Wet Bar
- Level: Lower
- Area: 225 Square Feet
- Dimensions: 15 X 15
Heating
- Forced Air, Natural Gas
Cooling
- Central Air, Electric
Appliances
- Included: Microwave, Dishwasher, Disposal, Self Cleaning Oven, Oven/Range - Gas, Refrigerator, Stainless Steel Appliance(s), Electric Water Heater
- Laundry: Upper Level, Hookup, Laundry Room
Features
- Dining Area, Family Room Off Kitchen, Open Floorplan, Eat-in Kitchen, Kitchen Island, Primary Bath(s), Recessed Lighting, Bathroom - Tub Shower, Walk-In Closet(s), Upgraded Countertops, Pantry, 9'+ Ceilings
- Flooring: Carpet, Vinyl, Laminate
- Has basement: No
- Has fireplace: No
Interior area
- Total structure area: 1,899
- Total interior livable area: 1,899 sqft
- Finished area above ground: 1,899
- Finished area below ground: 0
Property
Parking
- Total spaces: 2
- Parking features: Garage Faces Front, Attached, Driveway
- Attached garage spaces: 1
- Uncovered spaces: 1
Accessibility
- Accessibility features: None
Features
- Levels: Three
- Stories: 3
- Pool features: None
Lot
- Size: 2,300 Square Feet
Details
- Additional structures: Above Grade, Below Grade
- Parcel number: 1301398148
- Zoning: R
- Special conditions: Standard
Construction
Type & style
- Home type: Townhouse
- Architectural style: Craftsman
- Property subtype: Townhouse
Materials
- Stone, Vinyl Siding
- Foundation: Slab
- Roof: Asphalt
Condition
- Excellent
- New construction: Yes
- Year built: 2026
Details
- Builder model: ABIGAIL
- Builder name: SAGE HOMES
Utilities & green energy
- Sewer: Public Sewer
- Water: Public
Community & HOA
Community
- Subdivision: Trimble Meadows
HOA
- Has HOA: Yes
- HOA fee: $90 monthly
Location
- Region: Edgewood
Financial & listing details
- Price per square foot: $201/sqft
- Tax assessed value: $27,500
- Annual tax amount: $300
- Date on market: 3/22/2026
- Listing agreement: Exclusive Right To Sell
- Listing terms: Cash,Conventional,FHA,VA Loan
- Ownership: Fee Simple
Estimated market value
$380,800
$362,000 - $400,000
$2,381/mo
Price history
| Date | Event | Price |
|---|---|---|
| 4/28/2026 | Pending sale | $382,410$201/sqft |
Source: | ||
| 4/28/2026 | Listing removed | $382,410$201/sqft |
Source: | ||
| 4/12/2026 | Pending sale | $382,410$201/sqft |
Source: | ||
| 3/23/2026 | Listed for sale | $382,410$201/sqft |
Source: | ||
Public tax history
| Year | Property taxes | Tax assessment |
|---|---|---|
| 2025 | $300 | $27,500 |
| 2024 | $300 | $27,500 |
| 2023 | $300 | $27,500 |
| 2022 | $300 -4.3% | $27,500 |
| 2021 | $313 -1.3% | $27,500 |
| 2020 | $317 | $27,500 |
| 2019 | $317 | $27,500 |
| 2018 | $317 | $27,500 |
| 2017 | $317 | $27,500 |
| 2016 | -- | $27,500 |
| 2015 | -- | $27,500 |
| 2014 | -- | $27,500 |
Find assessor info on the county website
Monthly payment
Est. payment$--/mo
Payment breakdown
Explore the cost of this home by adjusting the details. Changes won't be saved.All calculations are estimates and provided by Zillow, Inc. for informational purposes only. Actual amounts may vary.
HOA fees may include property taxes on listings classified as Co-Ops. Contact the listing agent and/or owner for fee details.
Mortgage interest rates are dependent on a number of factors, including credit score, down payment, and repayment length. Interest rate data provided by Zillow Group Marketplace, Inc. as of 1/1/1970 from various mortgage lenders with which we have lead or other similar arrangements; the Estimated Payment is an average of those rates.
See how much you could borrow to make a competitive offer.
Climate risks
Neighborhood: 21040
Nearby schools
GreatSchools rating
- 2/10Deerfield Elementary SchoolGrades: PK-5Distance: 0.7 mi
- 4/10Edgewood Middle SchoolGrades: 6-8Distance: 0.8 mi
- 3/10Edgewood High SchoolGrades: 9-12Distance: 0.9 mi
Schools provided by the listing agent
- District: Harford County Public Schools
Source: Bright MLS. This data may not be complete. We recommend contacting the local school district to confirm school assignments for this home.
A local agent can set up tours, give advice and negotiate with sellers.
- Maryland
- Harford County
- Edgewood
- 21040
- 318 Purple Pl