Welcome home to the prestigious gated community of Rivercrest where this beautifully maintained and thoughtfully upgraded 4-bedroom colonial combines elegance, comfort, and modern living. Step inside to a bright, sun-drenched foyer with gleaming hardwood floors that flow throughout much of the main level and create a warm, inviting feel. To the left, the spacious living room offers a welcoming space to relax or gather with guests, while the formal dining room, enhanced with crown, chair rail, and shadow box molding, adds refinement to every meal and is perfect for entertaining. At the heart of the home, the magnificent eat-in kitchen opens seamlessly to the adjacent family room and is equipped for both everyday living and special occasions, featuring Corian counters, recessed lighting, hardwood floors, a closet pantry, wall oven, microwave, dishwasher, and a convenient downdraft gas cooktop. A tiled backsplash and large center island add style and function, while sunlight pours in through a skylight and twin windows over the sink, complemented by a glass door that leads to the expansive composite multi-tiered deck overlooking the backyard. The family room serves as a cozy retreat with its gas fireplace, raised brick hearth, and classic mantel. The main level also includes a private office ideal for working from home, a powder room, a laundry room, and direct access to the attached two-car garage. Upstairs, the private owner’s suite is a true sanctuary, offering recessed lighting, crown molding, dual walk-in closets with custom organizers, and a spa-like tiled bath with dual vanities, a soaking tub, and a separate shower. Three additional well-sized, sunlit bedrooms share a spacious full hall bath. The finished lower level expands the home’s living space with multiple entertainment and recreation areas, a wet bar with tiled flooring, abundant storage, and a half bath, while the utility room houses the high-efficiency HVAC system installed in (2018) and a newer hot water heater. Recent upgrades including a brand-new roof (2025), new siding (2025), and deck enhancements add peace of mind and modern appeal. With its thoughtful design, timeless details, and outstanding updates, this impressive Rivercrest home offers everything you need for gracious living in a sought-after gated community.
Sold for $850,000
$850,000
318 Quail Dr N, Phoenixville, PA 19460
4beds
4,016sqft
Single Family Residence
Built in 2004
0.31 Acres Lot
$859,700 Zestimate®
$212/sqft
$4,521 Estimated rent
Home value
$859,700
$800,000 - $928,000
$4,521/mo
Zestimate® history
Owner options
List your home for rent
$4,521/mo
Rent Zestimate®
Find your next renter with Zillow Rental Manager. Plus, with online applications, you can quickly screen prospective tenants – for free.
$4,521/mo
Rent Zestimate®
Refinance and save
$5,711/mo
Est. payment
Refinancing to a lower rate could help reduce your monthly payments and save thousands over the life of the loan.
$5,711/mo
Est. payment
Explore your selling options
Work with a Zillow partner agent
Leverage their expertise and Zillow's premium Showcase listings to get your home seen by more buyers.
Get startedList with your own agent
Get your home in front of millions of buyers by listing it on Zillow.
Learn how to do itSell it yourself
Take full control of how buyers see your home on Zillow by listing For Sale by Owner (FSBO).
List your homeWhat's special
Gas fireplacePrivate officeFinished lower levelAttached two-car garageEat-in kitchenLaundry roomLarge center island
Zillow last checked:
Listing updated:
Listed by:
Bob Raynor 610-731-1698,
BHHS Fox & Roach-Collegeville
Bought with:
Lisa Roley, RS336267
Keller Williams Real Estate-Montgomeryville
Source: Bright MLS,MLS#: PAMC2156670
Facts & features
Interior
Bedrooms & bathrooms
- Bedrooms: 4
- Bathrooms: 4
- Full bathrooms: 2
- 1/2 bathrooms: 2
- Main level bathrooms: 1
Rooms
- Room types: Living Room, Dining Room, Primary Bedroom, Bedroom 2, Bedroom 3, Kitchen, Game Room, Family Room, Bedroom 1, Laundry, Office, Bathroom 2, Primary Bathroom
Primary bedroom
- Features: Crown Molding, Lighting - Ceiling, Recessed Lighting, Primary Bedroom - Dressing Area, Primary Bedroom - Sitting Area, Walk-In Closet(s)
- Level: Upper
- Area: 380 Square Feet
- Dimensions: 21 X 20
Bedroom 1
- Level: Upper
- Area: 182 Square Feet
- Dimensions: 14 X 14
Bedroom 2
- Level: Upper
- Area: 154 Square Feet
- Dimensions: 14 X 11
Bedroom 3
- Level: Upper
- Area: 143 Square Feet
- Dimensions: 13 X 11
Primary bathroom
- Features: Soaking Tub, Bathroom - Walk-In Shower, Lighting - Ceiling, Flooring - Ceramic Tile, Bathroom - Stall Shower
- Level: Upper
Bathroom 2
- Level: Upper
Dining room
- Level: Main
- Area: 160 Square Feet
- Dimensions: 15 X 10
Family room
- Features: Ceiling Fan(s), Recessed Lighting, Fireplace - Gas, Flooring - Carpet
- Level: Main
- Area: 288 Square Feet
- Dimensions: 14 X 11
Game room
- Features: Basement - Finished, Built-in Features, Granite Counters, Flooring - Carpet, Flooring - Ceramic Tile, Lighting - Ceiling, Recessed Lighting, Wet Bar
- Level: Lower
- Area: 840 Square Feet
- Dimensions: 28 x 30
Kitchen
- Features: Kitchen - Gas Cooking, Kitchen Island, Pantry, Flooring - HardWood, Countertop(s) - Solid Surface, Eat-in Kitchen, Skylight(s), Recessed Lighting
- Level: Main
- Area: 357 Square Feet
- Dimensions: 20 X 20
Laundry
- Level: Main
- Area: 60 Square Feet
- Dimensions: 11 X 6
Living room
- Features: Flooring - Carpet, Crown Molding, Chair Rail
- Level: Main
- Area: 255 Square Feet
- Dimensions: 18 X 16
Office
- Level: Main
- Area: 110 Square Feet
- Dimensions: 11 x 10
Heating
- Forced Air, Natural Gas
Cooling
- Central Air, Electric
Appliances
- Included: Oven, Self Cleaning Oven, Dishwasher, Disposal, Down Draft, Gas Water Heater
- Laundry: Main Level, Laundry Room
Features
- Primary Bath(s), Kitchen Island, Butlers Pantry, Ceiling Fan(s), Bar, Bathroom - Stall Shower, Eat-in Kitchen, Cathedral Ceiling(s), 9'+ Ceilings, High Ceilings
- Flooring: Wood, Carpet, Vinyl, Tile/Brick
- Windows: Energy Efficient, Skylight(s)
- Basement: Full,Finished
- Number of fireplaces: 1
- Fireplace features: Gas/Propane, Mantel(s), Brick
Interior area
- Total structure area: 4,016
- Total interior livable area: 4,016 sqft
- Finished area above ground: 2,950
- Finished area below ground: 1,066
Property
Parking
- Total spaces: 2
- Parking features: Garage Faces Front, Inside Entrance, Garage Door Opener, Asphalt, On Street, Attached
- Attached garage spaces: 2
- Has uncovered spaces: Yes
Accessibility
- Accessibility features: None
Features
- Levels: Two
- Stories: 2
- Patio & porch: Deck
- Exterior features: Street Lights, Lighting
- Pool features: Community
Lot
- Size: 0.31 Acres
- Dimensions: 120.00 x 0.00
- Features: Front Yard, Rear Yard, SideYard(s)
Details
- Additional structures: Above Grade, Below Grade
- Parcel number: 610003568061
- Zoning: GCR
- Zoning description: Residential
- Special conditions: Standard
Construction
Type & style
- Home type: SingleFamily
- Architectural style: Colonial
- Property subtype: Single Family Residence
Materials
- Vinyl Siding
- Foundation: Concrete Perimeter
- Roof: Pitched
Condition
- New construction: No
- Year built: 2004
Details
- Builder model: MT. VERNON
- Builder name: TOLL BROS
Utilities & green energy
- Electric: 200+ Amp Service
- Sewer: Public Sewer
- Water: Public
- Utilities for property: Cable Connected
Community & HOA
Community
- Features: Pool
- Subdivision: Rivercrest
HOA
- Has HOA: Yes
- Amenities included: Pool, Clubhouse, Fitness Center
- Services included: Common Area Maintenance, Management, Security, Sewer, Trash, Recreation Facility
- HOA fee: $224 monthly
- HOA name: RIVERCREST HOA/ CAMCO
Location
- Region: Phoenixville
- Municipality: UPPER PROVIDENCE TWP
Financial & listing details
- Price per square foot: $212/sqft
- Tax assessed value: $258,800
- Annual tax amount: $10,365
- Date on market: 10/1/2025
- Listing agreement: Exclusive Right To Sell
- Listing terms: Conventional,Cash
- Inclusions: See List Of Inclusions
- Ownership: Fee Simple
Price history
| Date | Event | Price |
|---|---|---|
| 12/5/2025 | Sold | $850,000+3%$212/sqft |
Source:  Bright MLS #PAMC2156670 Report a problem Bright MLS #PAMC2156670 Report a problem | ||
| 10/8/2025 | Pending sale | $825,000$205/sqft |
Source: Bright MLS #PAMC2156670 Report a problem | ||
| 10/1/2025 | Listed for sale | $825,000+66.7%$205/sqft |
Source: Bright MLS #PAMC2156670 Report a problem | ||
| 11/3/2017 | Sold | $495,000-1%$123/sqft |
Source: Public Record Report a problem | ||
| 10/5/2017 | Pending sale | $499,999$125/sqft |
Source: RE/MAX ACTION REALTY #6983181 Report a problem | ||
| 6/29/2017 | Price change | $499,999-2%$125/sqft |
Source: RE/MAX Action Realty-Horsham #6983181 Report a problem | ||
| 6/19/2017 | Price change | $510,000-1%$127/sqft |
Source: RE/MAX Action Realty-Horsham #6983181 Report a problem | ||
| 5/30/2017 | Price change | $515,000-2.6%$128/sqft |
Source: RE/MAX Action Realty-Horsham #6983181 Report a problem | ||
| 5/15/2017 | Listed for sale | $529,000+10.2%$132/sqft |
Source: RE/MAX Action Realty-Horsham #6983181 Report a problem | ||
| 2/26/2015 | Sold | $480,000-5.7%$120/sqft |
Source: Public Record Report a problem | ||
| 11/22/2014 | Price change | $509,000-2.1%$127/sqft |
Source: Long & Foster Real Estate #6469490 Report a problem | ||
| 10/21/2014 | Listed for sale | $520,000+27.5%$129/sqft |
Source: Long & Foster Real Estate #6469490 Report a problem | ||
| 7/29/2004 | Sold | $407,900$102/sqft |
Source: Public Record Report a problem | ||
Public tax history
| Year | Property taxes | Tax assessment |
|---|---|---|
| 2025 | $10,401 +5.7% | $258,800 |
| 2024 | $9,836 | $258,800 |
| 2023 | $9,836 +6.9% | $258,800 |
| 2022 | $9,201 +6.4% | $258,800 |
| 2021 | $8,647 +2.7% | $258,800 |
| 2020 | $8,418 -9.5% | $258,800 -11.2% |
| 2019 | $9,299 +2% | $291,410 |
| 2018 | $9,120 +1.3% | $291,410 |
| 2017 | $9,006 +4.7% | $291,410 |
| 2016 | $8,602 +2.1% | $291,410 |
| 2015 | $8,422 +1.7% | $291,410 |
| 2014 | $8,278 +6.6% | $291,410 +4.8% |
| 2013 | $7,763 +1.7% | $278,050 |
| 2012 | $7,630 +4.6% | $278,050 |
| 2011 | $7,292 +1.8% | $278,050 |
| 2010 | $7,164 +3.5% | $278,050 |
| 2009 | $6,919 +3.8% | $278,050 |
| 2008 | $6,663 +3.1% | -- |
| 2007 | $6,462 +2.9% | -- |
| 2006 | $6,277 +3.4% | -- |
| 2005 | $6,069 +1870.5% | -- |
| 2004 | $308 | -- |
| 2003 | -- | -- |
Find assessor info on the county website
Neighborhood: 19460
Nearby homes
- $847,5004 bd2 ba2.9k sqft320 Quail Dr N, Phoenixville, PA 19460Off Market
- $831,3004 bd3 ba3.6k sqft50 Heron Ct, Phoenixville, PA 19460Off Market
- $735,3003 bd2 ba2.6k sqft60 Heron Ct, Phoenixville, PA 19460Off Market
- $883,6004 bd4 ba3.5k sqft322 Quail Dr N, Phoenixville, PA 19460Off Market
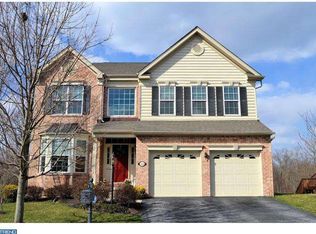
- $836,4004 bd3 ba3k sqft319 Quail Dr N, Phoenixville, PA 19460Off Market
- $846,4004 bd3 ba3.2k sqft317 Quail Dr N, Phoenixville, PA 19460Off Market
- $860,6004 bd3 ba3.5k sqft40 Heron Ct, Phoenixville, PA 19460Off Market
- $727,8003 bd2 ba2.7k sqft315 Quail Dr N, Phoenixville, PA 19460Off Market
Nearby schools
GreatSchools rating
- 9/10Oaks El SchoolGrades: K-4Distance: 1.8 mi
- 9/10Spring-Ford Middle School 7th Grade CenterGrades: 7Distance: 2.8 mi
- 9/10Spring-Ford Senior High School 10-12 Grade CenterGrades: 9-12Distance: 3.1 mi
Schools provided by the listing agent
- High: Spring-ford Senior
- District: Spring-ford Area
Source: Bright MLS. This data may not be complete. We recommend contacting the local school district to confirm school assignments for this home.
Get a cash offer in 3 minutes
Find out how much your home could sell for in as little as 3 minutes with a no-obligation cash offer.
Estimated market value
$859,700
Get a cash offer in 3 minutes
Find out how much your home could sell for in as little as 3 minutes with a no-obligation cash offer.
Estimated market value
$859,700
- Pennsylvania
- Montgomery County
- Phoenixville
- 19460
- 318 Quail Dr N
Nearby cities
Nearby neighborhoods
Nearby zip codes
Other Phoenixville Topics
