Welcome home to this inviting 3 bedroom, 2 bathroom home situated on approximately half an acre in a well-established West Glynn County community. Offering a wonderful combination of space, convenience, and comfortable living, this property is located just minutes from area schools, shopping, restaurants, and everyday conveniences, with quick access to I-95 for an easy commute. Even better, the beaches of Jekyll Island are approximately 20 minutes away, and Jacksonville is about an hour's drive. A welcoming front porch sets the tone and provides the perfect spot to enjoy your morning coffee or relax at the end of the day. Inside, tall ceilings and abundant natural light create a bright, airy feel throughout the home. Tile flooring in the main living areas offers easy maintenance, while fresh interior paint gives the home a clean, refreshed appearance. The kitchen and formal dining area flow together nicely, providing plenty of room for everyday meals or entertaining. Storage is plentiful with two separate pantries, and the kitchen opens conveniently to the main living spaces. At the heart of the living room is a wood-burning fireplace, creating a cozy focal point, while direct access to the backyard makes indoor/outdoor entertaining easy. All three bedrooms feature brand-new carpeting. The spacious primary suite includes a walk-in closet, double-sink vanity, and a large tub/shower combination. An additional bonus space located off the side of the home adds even more versatility and could be used as a home office, craft or hobby room, additional storage area, or whatever best suits your needs. Outside, the approximately half-acre property is surrounded by mature trees that add character and shade. A fenced area provides a dedicated space for furry friends, while a small chicken house and storage shed offer additional functionality for those looking for a little extra room to spread out and enjoy the outdoors. With a generous homesite, freshly updated interior, flexible living and storage spaces, and a convenient West Glynn location, this home offers the opportunity to enjoy a little more breathing room without sacrificing proximity to town, the interstate, or the coast. Zoned schools include Satilla Marsh Elementary, Risley Middle School, and Glynn Academy. NO HOA, NO required flood insurance.
Sold for $270,000
$270,000
318 Ratcliffe Rd, Brunswick, GA 31523
3beds
1,654sqft
Single Family Residence
Built in 2004
0.5 Acres Lot
$270,100 Zestimate®
$163/sqft
$2,270 Estimated rent
Home value
$270,100
$254,000 - $289,000
$2,270/mo
Zestimate® history
Owner options
List your home for rent
$2,270/mo
Rent Zestimate®
Find your next renter with Zillow Rental Manager. Plus, with online applications, you can quickly screen prospective tenants – for free.
$2,270/mo
Rent Zestimate®
Refinance and save
$1,667/mo
Est. payment
Refinancing to a lower rate could help reduce your monthly payments and save thousands over the life of the loan.
$1,667/mo
Est. payment
Explore your selling options
Work with a Zillow partner agent
Leverage their expertise and Zillow's premium Showcase listings to get your home seen by more buyers.
Get startedList with your own agent
Get your home in front of millions of buyers by listing it on Zillow.
Learn how to do itSell it yourself
Take full control of how buyers see your home on Zillow by listing For Sale by Owner (FSBO).
List your homeWhat's special
Wood-burning fireplaceTall ceilingsStorage shedSpacious primary suiteSmall chicken houseAbundant natural lightWelcoming front porch
Zillow last checked:
Listing updated:
Listed by:
Rachel Fitzpatrick 912-996-1077,
Keller Williams Realty Golden Isles
Bought with:
Sharon Foster, 100251
N R Foster Properties, Inc.
Source: Scout MLS,MLS#: 2002001
Facts & features
Interior
Bedrooms & bathrooms
- Bedrooms: 3
- Bathrooms: 2
- Full bathrooms: 2
Heating
- Electric, Heat Pump
Cooling
- Central Air, Electric
Appliances
- Included: Dishwasher, Microwave, Range, Refrigerator
- Laundry: Laundry Room
Features
- Ceiling Fan(s), Crown Molding, Double Vanity, High Ceilings, Pantry, Walk-In Closet(s), Tub/Shower Combo, Primary on First Floor, Primary Suite
- Flooring: Carpet, Tile
- Number of fireplaces: 1
- Fireplace features: Living Room
Interior area
- Total interior livable area: 1,654 sqft
Property
Parking
- Total spaces: 2
- Parking features: Garage Faces Side
- Attached garage spaces: 2
Features
- Levels: One
- Stories: 1
- Patio & porch: Front Porch, Patio
- Exterior features: Gray Water System
- Fencing: Fenced,Partial
Lot
- Size: 0.5 Acres
- Features: Back Yard, Landscaped
Details
- Additional structures: Shed(s)
- Parcel number: 0318438
- Zoning description: Res Single
Construction
Type & style
- Home type: SingleFamily
- Architectural style: Ranch
- Property subtype: Single Family Residence
Materials
- Vinyl Siding
- Foundation: Slab
- Roof: Asphalt,Shingle
Condition
- Year built: 2004
Utilities & green energy
- Sewer: Septic Tank
- Water: Shared Well, Well
Community & HOA
Community
- Features: Interstate Access Nearby
- Subdivision: Emanuel Church Estates
HOA
- Has HOA: No
Location
- Region: Brunswick
Financial & listing details
- Price per square foot: $163/sqft
- Tax assessed value: $259,800
- Annual tax amount: $2,501
- Date on market: 8/20/2026
- Listing terms: Cash,Conventional,FHA,USDA Loan,VA Loan
- Road surface type: Asphalt
Price history
| Date | Event | Price |
|---|---|---|
| 10/27/2026 | Sold | $270,000-9.7%$163/sqft |
Source: Scout MLS #2002001 Report a problem | ||
| 9/30/2026 | Pending sale | $299,000$181/sqft |
Source: Scout MLS #2002001 Report a problem | ||
| 8/20/2026 | Listed for sale | $299,000+205.1%$181/sqft |
Source: Scout MLS #2002001 Report a problem | ||
| 6/9/2010 | Sold | $98,000-43.4%$59/sqft |
Source: Public Record Report a problem | ||
| 12/24/2009 | Sold | $173,157+7.8%$105/sqft |
Source: Public Record Report a problem | ||
| 10/7/2005 | Sold | $160,700$97/sqft |
Source: Public Record Report a problem | ||
Public tax history
| Year | Property taxes | Tax assessment |
|---|---|---|
| 2025 | $2,650 +8.3% | $103,920 +7.8% |
| 2024 | $2,446 -1.9% | $96,400 |
| 2023 | $2,494 +19.1% | $96,400 +22.8% |
| 2022 | $2,093 +11.2% | $78,480 +26.4% |
| 2021 | $1,882 | $62,080 |
| 2020 | -- | $62,080 +10.4% |
| 2019 | $1,670 +4.8% | $56,240 |
| 2018 | $1,593 | $56,240 |
| 2017 | $1,593 | $56,240 +0.6% |
| 2016 | $1,593 +8.7% | $55,880 +35.6% |
| 2015 | $1,466 +31.1% | $41,200 |
| 2014 | $1,118 | $41,200 |
| 2013 | -- | -- |
| 2012 | -- | -- |
| 2011 | -- | -- |
| 2010 | -- | -- |
Find assessor info on the county website
Neighborhood: 31523
Nearby homes
- $272,6003 bd2 ba1.5k sqft310 Ratcliffe Rd, Brunswick, GA 31523Off Market
- $281,4003 bd2 ba1.2k sqft326 Ratcliffe Rd, Brunswick, GA 31523Off Market
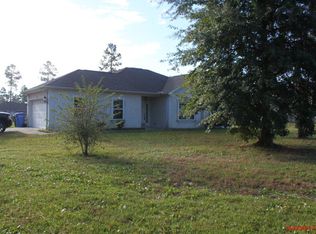
- $291,6003 bd2 ba-- sqft318 Ratcliff Rd, Brunswick, GA 31523Off Market
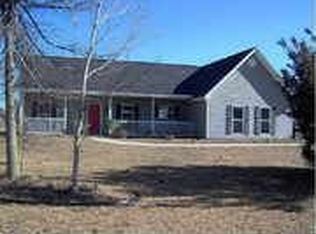
- $301,6003 bd2 ba1.6k sqft330 Ratcliff Rd, Brunswick, GA 31523Off Market
- $330,4003 bd2 ba720 sqft314 Ratcliffe Rd, Brunswick, GA 31523Off Market
- $375,4003 bd2 ba1.6k sqft312 Ratcliffe Rd, Brunswick, GA 31523Off Market
- $371,600123.7 acresRatcliffe Rd, Brunswick, GA 31523Off Market
- $49,0004.11 acresRatcliffe Rd, Brunswick, GA 31523Off Market
Nearby schools
GreatSchools rating
- 8/10Satilla Marsh Elementary SchoolGrades: PK-5Distance: 3 mi
- 7/10Risley Middle SchoolGrades: 6-8Distance: 2.9 mi
- 10/10Glynn AcademyGrades: 9-12Distance: 6.7 mi
Schools provided by the listing agent
- Elementary: Satilla Marsh
- Middle: Risley Middle School
- High: Glynn Academy
Source: Scout MLS. This data may not be complete. We recommend contacting the local school district to confirm school assignments for this home.
Sell for more on Zillow
Get a Zillow Showcase℠ listing at no additional cost and you could sell for .
$270,100
2% more
+$5,402
With Zillow Showcase(estimated)
$275,502
Sell for more on Zillow
Get a Zillow Showcase℠ listing at no additional cost and you could sell for .
$270,100
2% more
+$5,402
With Zillow Showcase(estimated)
$275,502
- Georgia
- Glynn County
- Brunswick
- 31523
- 318 Ratcliffe Rd
