Skip main navigation
Closed
  • $525,000

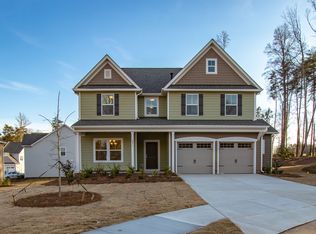
    318 Redberry Ct, York, SC 29745

    5beds
    2,853sqft
    Single Family Residence
    Built in 2018
    0.23 Acres Lot
    $523,200 Zestimate®
    $184/sqft
    $2,955 Estimated rent

    Home value

    $523,200

    $497,000 - $549,000

    $2,955/mo

    Zestimate® history
    Loading
    Loading...

    Owner options

    List your home for rent

    $2,955/mo

    Rent Zestimate®

    Find your next renter with Zillow Rental Manager. Plus, with online applications, you can quickly screen prospective tenants – for free.

    Learn more

    $2,955/mo

    Rent Zestimate®

    Refinance and save

    $3,397/mo

    Est. payment

    Refinancing to a lower rate could help reduce your monthly payments and save thousands over the life of the loan.

    See today's rates

    $3,397/mo

    Est. payment

    Explore your selling options

    Work with a Zillow partner agent

    Leverage their expertise and Zillow's premium Showcase listings to get your home seen by more buyers.

    Get started

    List with your own agent

    Get your home in front of millions of buyers by listing it on Zillow.

    Learn how to do it

    Sell it yourself

    Take full control of how buyers see your home on Zillow by listing For Sale by Owner (FSBO).

    List your home

    What's special

    Two-car garageSleek finishesPrivate lake accessNew cooktopFully renovated kitchenSpacious primary suiteNew light fixtures
    Accepting Backup Offers! Welcome to this beautifully upgraded 5-bedroom home plus bonus in the highly sought-after gated community of Handsmill on Lake Wylie. Nestled in one of Lake Wylie’s most exclusive neighborhoods, this exceptional property offers the perfect blend of luxury, comfort, and resort-style living—with private lake access and outstanding amenities just steps from your door. Inside, you’ll immediately notice the fresh, modern feel created by all-new LVP hardwood flooring throughout (no carpet) and fresh paint in every room. New light fixtures add a stylish touch across the home, while added recessed lighting in the fourth bedroom enhances both function and ambiance. The fully renovated kitchen is a true showstopper, featuring a new cooktop, new dishwasher, updated sink faucet, refreshed cabinetry with new hardware, and sleek finishes that make both everyday living and entertaining a delight. The open layout flows seamlessly into the main living areas, creating a warm and inviting space for gathering. The main level has a bedroom—perfect for guests, a home office, or multigenerational living. The secondary bathrooms have been thoughtfully updated with modern finishes. The spacious primary suite features a beautifully upgraded shower with new glass enclosure for a spa-like retreat, granite vanity top with 2 sinks and a walk-in closet. Custom built-in bunks add charm and functionality, ideal for hosting family and friends. A new front door enhances curb appeal, while updated landscaping creates a polished and welcoming exterior. The fenced-in backyard provides privacy and room to relax, play, or entertain. A two-car garage completes the package. Residents enjoy exclusive access to lake amenities, a clubhouse, pool, walking trails, fitness center, playground, and more—all within a secure gated setting. The home is also zoned for top-ranked schools. Book your showing today!

    Zillow last checked:

    Listing updated:

    Listing Provided by:

    Angela Cerbelli angela@assist2sell.com,

    Assist2sell Buyers & Sellers 1st Choice LLC

    Bought with:

    Ellen Suther

    Howard Hanna Allen Tate Charlotte South

    Source: Canopy MLS as distributed by MLS GRID,MLS#: 4344142MLS Logo

    Facts & features

    Interior

    Bedrooms & bathrooms
    • Bedrooms: 5
    • Bathrooms: 3
    • Full bathrooms: 2
    • 1/2 bathrooms: 1
    • Main level bedrooms: 1
    Primary bedroom
    • Level: Upper
    Bedroom s
    • Level: Upper
    Bedroom s
    • Level: Upper
    Bedroom s
    • Level: Upper
    Bedroom s
    • Level: Main
    Bathroom half
    • Level: Main
    Bathroom full
    • Level: Upper
    Bathroom full
    • Level: Upper
    Bonus room
    • Level: Upper
    Great room
    • Level: Main
    Kitchen
    • Level: Main
    Laundry
    • Level: Upper
    Office
    • Level: Main
    Heating
    • Central
    Cooling
    • Ceiling Fan(s), Central Air
    Appliances
    • Included: Dishwasher, Disposal, Electric Cooktop, Exhaust Hood, Microwave, Self Cleaning Oven, Wall Oven
    • Laundry: Laundry Room, Upper Level
    Features
    • Attic Other, Breakfast Bar, Built-in Features, Drop Zone, Open Floorplan, Walk-In Closet(s), Walk-In Pantry
    • Flooring: Tile, Wood
    • Has basement: No
    • Attic: Other
    Interior area
    • Total structure area: 2,853
    • Total interior livable area: 2,853 sqft
    • Finished area above ground: 2,853
    • Finished area below ground: 0

    Property

    Parking
    • Total spaces: 4
    • Parking features: Driveway, Attached Garage, Garage on Main Level
    • Attached garage spaces: 2
    • Uncovered spaces: 2
    Features
    • Levels: Two
    • Stories: 2
    • Patio & porch: Front Porch, Patio
    • Pool features: Community
    • Fencing: Back Yard,Fenced
    • Waterfront features: Boat Ramp – Community, Boat Slip – Community, Paddlesport Launch Site - Community
    • Body of water: Lake Wylie
    Lot
    • Size: 0.23 Acres
    • Dimensions: 69 x 130 x 30 x 36 x 108 x 68
    • Features: Cul-De-Sac
    Details
    • Parcel number: 5550000210
    • Zoning: RU
    • Special conditions: Standard

    Construction

    Type & style
    • Home type: SingleFamily
    • Architectural style: Transitional
    • Property subtype: Single Family Residence
    Materials
    • Fiber Cement
    • Foundation: Slab
    Condition
    • New construction: No
    • Year built: 2018

    Utilities & green energy

    • Sewer: County Sewer
    • Water: County Water
    • Utilities for property: Cable Available

    Community & neighborhood

    Security
    • Security features: Carbon Monoxide Detector(s), Smoke Detector(s)
    Community
    • Community features: Boat Storage, Clubhouse, Fitness Center, Gated, Lake Access, Picnic Area, Playground, Recreation Area, Sidewalks, Street Lights, Walking Trails, Other
    Location
    • Region: York
    • Subdivision: The Pinnacle at Handsmill

    HOA & financial

    HOA
    • Has HOA: Yes
    • HOA fee: $375 quarterly
    • Association name: First Services Residential
    • Association phone: 803-546-9462

    Other

    Other facts
    • Listing terms: Cash,Conventional,FHA,USDA Loan,VA Loan
    • Road surface type: Concrete, Paved

    Price history

    DateEventPrice
    5/21/2026Sold$525,000-3.6%$184/sqft
    Source: Canopy MLS as distributed by MLS GRID #4344142 Report a problem
    3/22/2026Price change$544,500-0.1%$191/sqft
    Source: Canopy MLS as distributed by MLS GRID #4344142 Report a problem
    3/6/2026Listed for sale$545,000+3.8%$191/sqft
    Source: Canopy MLS as distributed by MLS GRID #4344142 Report a problem
    1/27/2023Sold$525,000$184/sqft
    Source: Canopy MLS as distributed by MLS GRID #3923747 Report a problem
    12/8/2022Pending sale$525,000$184/sqft
    Source: Canopy MLS as distributed by MLS GRID #3923747 Report a problem
    11/18/2022Listed for sale$525,000+19.3%$184/sqft
    Source: Canopy MLS as distributed by MLS GRID #3923747 Report a problem
    7/12/2021Sold$440,000+4.8%$154/sqft
    Source: Canopy MLS as distributed by MLS GRID #3746326 Report a problem
    6/10/2021Contingent$420,000$147/sqft
    Source: Canopy MLS as distributed by MLS GRID #3746326 Report a problem
    6/8/2021Listed for sale$420,000+34%$147/sqft
    Source: Canopy MLS as distributed by MLS GRID #3746326 Report a problem
    11/14/2018Sold$313,425+347.8%$110/sqft
    Source: Public Record Report a problem
    9/11/2017Sold$70,000$25/sqft
    Source: Public Record Report a problem

    Public tax history

    YearProperty taxesTax assessment
    2025$2,775 -2.1%$20,272 +1%
    2024$2,836 +16.8%$20,070 +19.8%
    2023$2,428 +21.4%$16,757 -33.3%
    2022$2,001 +71.7%$25,135 +84.6%
    2021$1,165 $13,614
    2020-- $13,614 +12%
    2019-- $12,160 +237.8%
    2018-- $3,600
    2017-- $3,600
    2016-- $3,600

    Find assessor info on the county website

    Neighborhood: 29745

    Nearby schools

    GreatSchools rating
    Schools provided by the listing agent
    • Middle: Roosevelt
    • High: Lake Wylie

    Source: Canopy MLS as distributed by MLS GRID. This data may not be complete. We recommend contacting the local school district to confirm school assignments for this home.

    Get a cash offer in 3 minutes
    Find out how much your home could sell for in as little as 3 minutes with a no-obligation cash offer.
    Estimated market value
    $523,200
    Get a cash offer in 3 minutes
    Find out how much your home could sell for in as little as 3 minutes with a no-obligation cash offer.
    Estimated market value
    $523,200