Welcome home to this charming & thoughtfully updated 2 story townhome in the heart of Dodgeville! Enter inside to find soaring ceilings w/ 2 stories of stacked windows for ample natural lighting, new LVP floors, & eat-in kitchen w/ new Café appliances: double dishwasher, double induction oven, microwave w/air-fryer & oven feat, premier fridge with a beverage drawer, quartz counters/breakfast bar, tile backsplash, refreshed cabinetry/hardware, and dining nook w/ walkout. Upstairs find all 3 beds including the Owners Suite w/ private en-suite bath boasting both walk-in shower & soaking tub, plus a spacious walk-in closet. Brand new fenced in yard w/ patio is perfect for kids and/or pets. Also enjoy newly added permanent exterior lighting for seasonal displays or year-round white lighting. The unfinished basement has an added egress window for all your future ideas such as a legal 4th bed and another full bath! Not to forget the main level laundry & 2 car attached garage. Don't miss out!
Sold for $325,000
$325,000
318 Redruth Dr, Dodgeville, WI 53533
3beds
1,632sqft
Condominium
Built in 2004
-- sqft lot
$327,500 Zestimate®
$199/sqft
$2,215 Estimated rent
Home value
$327,500
Estimated sales range
Not available
$2,215/mo
Zestimate® history
Owner options
List your home for rent
$2,215/mo
Rent Zestimate®
Find your next renter with Zillow Rental Manager. Plus, with online applications, you can quickly screen prospective tenants – for free.
$2,215/mo
Rent Zestimate®
Refinance and save
$2,201/mo
Est. payment
Refinancing to a lower rate could help reduce your monthly payments and save thousands over the life of the loan.
$2,201/mo
Est. payment
Explore your selling options
Work with a Zillow partner agent
Leverage their expertise and Zillow's premium Showcase listings to get your home seen by more buyers.
Get startedList with your own agent
Get your home in front of millions of buyers by listing it on Zillow.
Learn how to do itSell it yourself
Take full control of how buyers see your home on Zillow by listing For Sale by Owner (FSBO).
List your homeWhat's special
Zillow last checked:
Listing updated:
Listed by:
MHB Real Estate Team,
MHB Real Estate
Bought with:
Brett Hansen, 78014-94
Real Broker LLC
Source: SCWMLS,MLS#: 2016795
Facts & features
Interior
Bedrooms & bathrooms
- Bedrooms: 3
- Bathrooms: 3
- Full bathrooms: 2
- 1/2 bathrooms: 1
- Main level bathrooms: 1
Primary bedroom
- Level: Upper
- Area: 264
- Dimensions: 22 x 12
Bedroom 2
- Level: Upper
- Area: 150
- Dimensions: 15 x 10
Bedroom 3
- Level: Upper
- Area: 140
- Dimensions: 14 x 10
Kitchen
- Features: Breakfast Bar, Dishwasher, Disposal, Microwave, Pantry, Range/Oven, Refrigerator
- Level: Main
- Area: 120
- Dimensions: 10 x 12
Living room
- Level: Main
- Area: 308
- Dimensions: 22 x 14
Heating
- Forced Air
Cooling
- Central Air
Appliances
- Included: Washer, Dryer
- Laundry: Main Level
Features
- Walk-In Closet(s), Great room, Vaulted Ceiling(s), At Least 1 tub, Smart doorbell, Smart Thermostat
- Windows: Low Emissivity Windows
- Basement: Full,Full Size Windows/Exposed,Sump Pump,8'+ Ceiling
- Has fireplace: No
- Common walls with other units/homes: 1 Common Wall
Interior area
- Total structure area: 1,632
- Total interior livable area: 1,632 sqft
- Finished area above ground: 1,632
Property
Parking
- Total spaces: 2
- Parking features: 2 car, Attached, Garage Door Opener
- Attached garage spaces: 2
- Has uncovered spaces: Yes
Features
- Levels: Two
- Stories: 2
- Patio & porch: Patio
- Fencing: Fenced
Lot
- Size: 6,098 Square Feet
- Features: Cul-De-Sac
Details
- Parcel number: 2161094.2702
- Zoning: Res
- Other equipment: Air cleaner
Construction
Type & style
- Home type: Condo
- Architectural style: Contemporary
- Property subtype: Condominium
- Attached to another structure: Yes
Materials
- Brick, Vinyl Siding
- Foundation: Poured concrete foundatn
Condition
- Year built: 2004
Utilities & green energy
- Sewer: Public Sewer
- Water: Public
- Utilities for property: Cable Available
Community & HOA
Location
- Region: Dodgeville
Financial & listing details
- Price per square foot: $199/sqft
- Tax assessed value: $188,000
- Annual tax amount: $3,544
- Date on market: 2/18/2026
- Listing terms: Arms Length
- Inclusions: Refrigerator, Range/Oven, Microwave, Dishwasher, Disposal, Washer/Dryer, All Window Coverings/Blinds
- Exclusions: Seller’s Personal Property
Price history
| Date | Event | Price |
|---|---|---|
| 6/2/2026 | Sold | $325,000-7.1%$199/sqft |
Source: SCWMLS #2016795 Report a problem | ||
| 4/21/2026 | Contingent | $349,900$214/sqft |
Source:  WIREX MLS #2016795 Report a problem WIREX MLS #2016795 Report a problem | ||
| 2/18/2026 | Listed for sale | $349,900+20.7%$214/sqft |
Source: WIREX MLS #2016795 Report a problem | ||
| 9/11/2025 | Sold | $290,000+3.6%$178/sqft |
Source: SCWMLS #2005613 Report a problem | ||
| 9/11/2025 | Pending sale | $279,900$172/sqft |
Source: WIREX MLS #2005613 Report a problem | ||
| 8/12/2025 | Contingent | $279,900$172/sqft |
Source: WIREX MLS #2005261 Report a problem | ||
| 8/8/2025 | Price change | $279,900-6.7%$172/sqft |
Source: WIREX MLS #2005613 Report a problem | ||
| 7/30/2025 | Listed for sale | $299,900$184/sqft |
Source: WIREX MLS #2005261 Report a problem | ||
Public tax history
| Year | Property taxes | Tax assessment |
|---|---|---|
| 2024 | $3,544 -4.3% | $188,000 |
| 2023 | $3,702 | $188,000 |
Find assessor info on the county website
Neighborhood: 53533
Nearby homes
- $295,800-- bd-- ba-- sqft316 Redruth Dr, Dodgeville, WI 53533Off Market
- $312,4003 bd3 ba1.8k sqft314 Redruth Dr, Dodgeville, WI 53533Off Market
- $293,7003 bd3 ba1.8k sqft312 Redruth Dr, Dodgeville, WI 53533Off Market
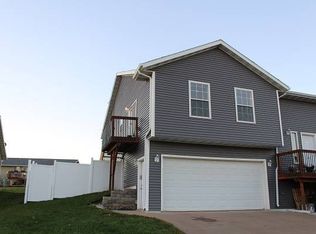
- $297,300-- bd-- ba-- sqft320 Redruth Dr, Dodgeville, WI 53533Off Market
- $220,500-- bd-- ba-- sqft322 Redruth Dr, Dodgeville, WI 53533Off Market
- $320,0000.26 Acres315 Redruth Dr, Dodgeville, WI 53533Off Market
- $391,1003 bd4 ba2.6k sqft317 E Madison St, Dodgeville, WI 53533Off Market
- $404,500-- bd-- ba-- sqft315 E Madison St, Dodgeville, WI 53533Off Market
Nearby schools
GreatSchools rating
- 7/10Dodgeville Elementary SchoolGrades: PK-4Distance: 0.8 mi
- 6/10Dodgeville Middle SchoolGrades: 5-8Distance: 1.1 mi
- 6/10Dodgeville High SchoolGrades: 9-12Distance: 1 mi
Schools provided by the listing agent
- Elementary: Dodgeville
- Middle: Dodgeville
- High: Dodgeville
- District: Dodgeville
Source: SCWMLS. This data may not be complete. We recommend contacting the local school district to confirm school assignments for this home.
Get a cash offer in 3 minutes
Find out how much your home could sell for in as little as 3 minutes with a no-obligation cash offer.
Estimated market value
$327,500
Get a cash offer in 3 minutes
Find out how much your home could sell for in as little as 3 minutes with a no-obligation cash offer.
Estimated market value
$327,500
- Wisconsin
- Iowa County
- Dodgeville
- 53533
- 318 Redruth Dr
Nearby cities
Nearby zip codes
Other Dodgeville Topics
