Tucked into the established River Ridge community, this Georgetown home offers something increasingly rare. Space. Nature. And a true neighborhood feel where people slow down, wave hello, and make memories. Set on an oversized 0.316-acre corner lot, tall trees provide shade while kids ride bikes and neighbors stroll toward the nearby San Gabriel River. Trails, parks, and outdoor adventure are just steps away, yet everyday conveniences remain close at hand. The home blends traditional charm with much flexibility. Large windows and tall ceilings invite natural light and connect the indoors to the peaceful surroundings outside. The main living room centers around a cozy fireplace and flows seamlessly into the kitchen, creating a warm and welcoming gathering space. The kitchen is designed for daily life and entertaining alike, featuring a five-burner gas cooktop, stainless steel appliances, generous counter and cabinet space, and a bright breakfast nook overlooking the backyard. Multiple living areas offer room to adapt as life changes. A loft upstairs, a dedicated office, and a formal dining space can easily serve as a playroom, music room, craft space, or additional bedroom if needed. The spacious primary suite with private balcony and views framed by mature trees feels like a retreat. Enjoy a large walk-in closet and a bright ensuite bath with dual vanities, soaking tub, and separate shower. Outside, the backyard offers endless possibilities. There is room for a pool, garden, games, or quiet evenings on the extended patio, partially covered for year-round enjoyment. Located minutes from shopping, dining, schools, hospitals, and major roadways, with downtown Georgetown’s historic square, San Gabriel Park, Lake Georgetown, and the Texas Hill Country all nearby. This is a place where life unfolds naturally. Where memories are made. And where it’s easy to see yourself at home.
Active
$525,000
318 Ridge Run Dr, Georgetown, TX 78628
3beds
2,701sqft
:
Get pre-qualifiedN/A
Single Family Residence
Built in 1998
0.32 Acres Lot
$-- Zestimate®
$194/sqft
$19/mo HOA
What's special
Cozy fireplaceDedicated officeStainless steel appliancesLarge windowsFormal dining spaceLarge walk-in closetTall ceilings
- 274 days |
- 234 |
- 11 |
Zillow last checked:
Listing updated:
Listed by:
Sabine McCalla (512) 255-3727,
Berkshire Hathaway TX Realty (512) 255-3727
Source: Unlock MLS,MLS#: 3148968
Facts & features
Interior
Bedrooms & bathrooms
- Bedrooms: 3
- Bathrooms: 3
- Full bathrooms: 2
- 1/2 bathrooms: 1
Heating
- Central
Cooling
- Central Air
Appliances
- Included: Built-In Oven(s), Dishwasher, Disposal, Dryer, Exhaust Fan, Gas Cooktop, Microwave, Refrigerator, Washer, Water Softener Owned
Features
- Breakfast Bar, Built-in Features, Ceiling Fan(s), High Ceilings, Vaulted Ceiling(s), Quartz Counters, Crown Molding, Double Vanity, French Doors, Interior Steps, Kitchen Island, Multiple Dining Areas, Multiple Living Areas, Natural Woodwork, Open Floorplan, Pantry, Recessed Lighting, Soaking Tub, Storage, Study/Home Office, Walk-In Closet(s)
- Flooring: Bamboo, No Carpet, Tile
- Windows: Blinds, Screens
- Number of fireplaces: 1
- Fireplace features: Family Room, Gas
Interior area
- Total interior livable area: 2,701 sqft
Video & virtual tour
Property
Parking
- Total spaces: 3
- Parking features: Attached, Door-Multi, Garage, Garage Door Opener, Garage Faces Front, Tandem
- Attached garage spaces: 3
Accessibility
- Accessibility features: None
Features
- Levels: Two
- Stories: 2
- Patio & porch: See Remarks, Covered, Rear Porch
- Exterior features: See Remarks, Balcony, Gutters Full, Private Yard
- Pool features: None
- Fencing: Fenced, Privacy, Wood
- Has view: Yes
- View description: See Remarks, Neighborhood, Panoramic
- Waterfront features: None
- Body of water: San Gabriel River
Lot
- Size: 0.32 Acres
- Features: Back Yard, Corner Lot, Curbs, Front Yard, Sprinkler - Automatic, Trees-Large (Over 40 Ft), Views
Details
- Additional structures: Residence
- Parcel number: 20990003B0W039
- Special conditions: Standard
Construction
Type & style
- Home type: SingleFamily
- Property subtype: Single Family Residence
Materials
- Foundation: Slab
- Roof: Composition, Shingle
Condition
- Resale
- New construction: No
- Year built: 1998
Utilities & green energy
- Sewer: Public Sewer
- Water: Public
- Utilities for property: Cable Available, Electricity Connected, Natural Gas Connected, Phone Connected, Sewer Connected, Underground Utilities, Water Connected
Community & HOA
Community
- Features: See Remarks, Cluster Mailbox, Common Grounds, Park, Playground, Sidewalks, Underground Utilities
- Subdivision: River Ridge
HOA
- Has HOA: Yes
- Services included: See Remarks, Common Area Maintenance
- HOA fee: $19 monthly
- HOA name: River Ridge
Location
- Region: Georgetown
Financial & listing details
- Price per square foot: $194/sqft
- Annual tax amount: $6,500
- Date on market: 11/4/2025
- Listing terms: Cash,Conventional,FHA,Texas Vet,VA Loan
- Electric utility on property: Yes
Estimated market value
Not available
Estimated sales range
Not available
Not available
Price history
| Date | Event | Price |
|---|---|---|
| 4/16/2026 | Price change | $525,000-3.7%$194/sqft |
Source:  Unlock MLS #3148968 Report a problem Unlock MLS #3148968 Report a problem | ||
| 4/8/2026 | Listed for sale | $545,000$202/sqft |
Source: Unlock MLS #3148968 Report a problem | ||
| 3/31/2026 | Pending sale | $545,000$202/sqft |
Source: BHHS broker feed #3148968 Report a problem | ||
| 3/31/2026 | Contingent | $545,000$202/sqft |
Source: Unlock MLS #3148968 Report a problem | ||
| 3/2/2026 | Price change | $545,000+0.9%$202/sqft |
Source: Unlock MLS #3148968 Report a problem | ||
| 12/29/2025 | Price change | $540,000-0.9%$200/sqft |
Source: Unlock MLS #3148968 Report a problem | ||
| 10/28/2025 | Price change | $545,000-4.4%$202/sqft |
Source: Unlock MLS #8204281 Report a problem | ||
| 8/28/2025 | Price change | $570,000-3.4%$211/sqft |
Source: Unlock MLS #8204281 Report a problem | ||
| 7/7/2025 | Price change | $590,000-0.8%$218/sqft |
Source: Unlock MLS #8204281 Report a problem | ||
| 6/4/2025 | Price change | $595,000-0.7%$220/sqft |
Source: Unlock MLS #8204281 Report a problem | ||
| 4/3/2025 | Listed for sale | $599,000+8.9%$222/sqft |
Source: Unlock MLS #8204281 Report a problem | ||
| 8/8/2023 | Listing removed | -- |
Source: Unlock MLS #6220782 Report a problem | ||
| 7/10/2023 | Contingent | $550,000$204/sqft |
Source: Unlock MLS #6220782 Report a problem | ||
| 6/30/2023 | Price change | $550,000-6%$204/sqft |
Source: Unlock MLS #6220782 Report a problem | ||
| 6/22/2023 | Listed for sale | $585,000$217/sqft |
Source: Unlock MLS #6220782 Report a problem | ||
Public tax history
Tax history is unavailable.
Monthly payment
Est. payment
Payment breakdown
Explore the cost of this home by adjusting the details. Changes won't be saved.Climate risks
Neighborhood: 78628
Nearby schools
GreatSchools rating
- 7/10Wolf Ranch Elementary SchoolGrades: PK-5Distance: 0.6 mi
- 6/10James Tippit Middle SchoolGrades: 6-8Distance: 0.6 mi
- 5/10East View High SchoolGrades: 9-12Distance: 5.7 mi
Schools provided by the listing agent
- Elementary: Wolf Ranch Elementary
- Middle: James Tippit
- High: East View
- District: Georgetown ISD
Source: Unlock MLS. This data may not be complete. We recommend contacting the local school district to confirm school assignments for this home.
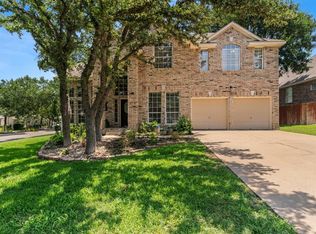
- $521,9003 bd3 ba2.7k sqft318 Ridge Run, Georgetown, TX 78628Off Market
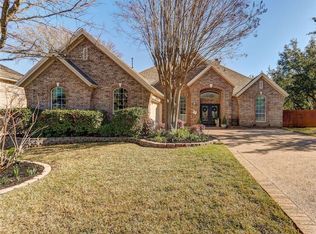
- $636,7004 bd4 ba3.2k sqft316 Ridge Run Dr, Georgetown, TX 78628Off Market
- $431,900-- bd2 ba2k sqft601 River Down Rd, Georgetown, TX 78628Off Market
- $718,1005 bd4 ba3.4k sqft529 River Down Rd, Georgetown, TX 78628Off Market
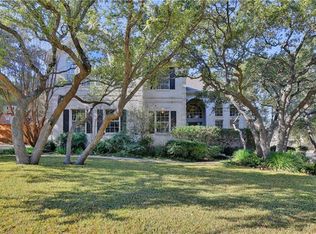
- $689,0005 bd4 ba3.4k sqft314 Ridge Run Dr, Georgetown, TX 78628Off Market
- $564,1005 bd4 ba3.4k sqft317 Ridge Run Dr, Georgetown, TX 78628Off Market
- $555,4004 bd4 ba3.1k sqft103 River View Cv, Georgetown, TX 78628Off Market
- $915,8003 bd3 ba3.3k sqft600 River Down Rd, Georgetown, TX 78628Off Market
A local agent can set up tours, give advice and negotiate with sellers.
A local lender can help you make sure your offer is ready when you are.
Similar homes
- $395,0003 bd2 ba1.8k sqft308 Susana Dr, Georgetown, TX 78628Active

 MLS ID #7555294, John Boozer, BOOZER TEAM REALTY. Unlock MLS
 - $499,9003 bd3 ba2.9k sqft3026 Gabriel View Dr, Georgetown, TX 78628Active
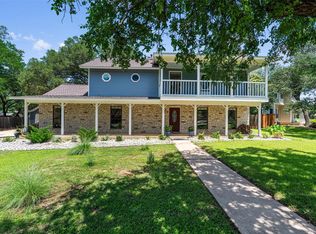 MLS ID #1546311, Tanya Kerr, KWLS - T. Kerr Property Group. Unlock MLS
 - $537,0004 bd4 ba3k sqft108 Thornwood Rd, Georgetown, TX 78628Active
 MLS ID #9726113, Regina Cox, Pure Realty. Unlock MLS
 - $525,0004 bd3 ba2.5k sqft510 Brookstone Ct, Round Rock, TX 78681Active
 MLS ID #4229153, Tyler Smith, All City Real Estate Ltd. Co. Unlock MLS
 - $499,9944 bd3 ba2.7k sqft216 Arrezo Ln, Georgetown, TX 78628ActiveMLS ID #1057992, Tanya Kerr, KWLS - T. Kerr Property Group. Unlock MLS
- $679,9004 bd3 ba2.6k sqft101 Lakeview Ln, Georgetown, TX 78633ActiveMLS ID #8431423, Kiersty Lombar, Kersh Real Estate. Unlock MLS
- $489,1002 bd3 ba2k sqft101 Morning Glory Cir, Georgetown, TX 78633ActiveMLS ID #8416380, Thomas Horne, All City Real Estate Ltd. Co. Unlock MLS
- $614,5005 bd3 ba3k sqft30008 Oakland Hills Dr, Georgetown, TX 78628ActiveMLS ID #3698225, Michael Friedman, 1848TXRealty. Unlock MLS
- $475,0003 bd2 ba2.2k sqft106 Waterlily Ln, Georgetown, TX 78633ActiveMLS ID #9281270, Barbara Goergen, Goergen Realty. Unlock MLS
- $549,9004 bd3 ba2.6k sqft3635 Pine Needle Cir, Round Rock, TX 78681ActiveMLS ID #7085476, Camila Cavounis, eXp Realty, LLC. Unlock MLS
- $774,9003 bd3 ba3k sqft30110 Torrey Pines Cir, Georgetown, TX 78628ActiveMLS ID #6318265, Shirley Rich, VERANDA REALTY GROUP, LLC. Unlock MLS
- $525,0004 bd2 ba2.3k sqft2568 Santa Barbara Loop, Round Rock, TX 78665ActiveMLS ID #8316530, Andre Key, Key Realty & Associates, LLC. Unlock MLS
- $379,9004 bd2 ba2.2k sqft418 Keenland Dr, Georgetown, TX 78626ActiveMLS ID #6437342, Tanya Kerr, KWLS - T. Kerr Property Group. Unlock MLS
- $540,0003 bd2 ba2.3k sqft3869 Skyview Way, Round Rock, TX 78681ActiveMLS ID #7286072, Milena Roadhouse, Compass RE Texas, LLC. Unlock MLS
- $550,0004 bd2 ba2.5k sqft4022 Honey Bear Loop, Round Rock, TX 78681ActiveMLS ID #2953725, Reisha Lacey, Compass RE Texas, LLC. Unlock MLS
- $675,0004 bd4 ba3.4k sqft205 Del Aire Ct, Georgetown, TX 78628ActiveMLS ID #2295977, Denise Arndt, Coldwell Banker Apex. Unlock MLS
- $569,0004 bd4 ba2.6k sqft4034 Geary St, Round Rock, TX 78681ActiveMLS ID #7672681, Carol Polito Zwirn, Coldwell Banker Realty. Unlock MLS
- $575,0004 bd3 ba2.2k sqft16312 Castletroy Dr, Austin, TX 78717ActiveMLS ID #5942988, Adam Baker, Serhant Texas, LLC. Unlock MLS
- $475,0004 bd3 ba2.5k sqft2402 Sparrow Dr, Round Rock, TX 78681ActiveMLS ID #9056281, Scarlett Hao, Keller Williams Realty. Unlock MLS
- $549,0003 bd3 ba2.3k sqft3707 Juniper Hills St, Cedar Park, TX 78613ActiveMLS ID #3511372, Laurie Flood, Keller Williams Realty. Unlock MLS
