This is the one you’ve been waiting for! Beautifully updated & filled w/ character, this 2,800-square-foot ranch delivers 4 bedrooms, 2 baths and an incredible blend of indoor comfort & outdoor resort-style living. Covered front porch welcomes you to a light-filled interior where floor-to-ceiling windows surround the sunroom, while the family room showcases a fireplace, built-in bookcase & extensive molding. The spacious primary suite offers walk-in closets plus a versatile sitting area perfect for a home office, reading retreat or private escape. Outside, prepare to be wowed! The expansive backyard is your own private oasis with a 26,000-gallon saltwater pool (new pump 2025, salt cell 2026), deck, gazebo, fire pit, hammocks, pool house, sheds, fish pond with fountain, weeping willow, mature Japanese maple, peach tree and lush gardens. Smart-home features and Wi-Fi irrigation add modern ease. Finished room over garage, expansive attic, numerous updates & low traffic dead-end street.
For sale
Price increase: $900 (9/9)
$599,900
318 Rio Dr, Chesapeake, VA 23322
4beds
2,800sqft
Single Family Residence
Built in 1992
0.3 Acres Lot
$599,200 Zestimate®
$214/sqft
$29/mo HOA
What's special
Fish pond with fountainFinished room over garagePool houseWeeping willowFire pitCovered front porchLush gardens
- 52 days
- 1,618
- 113
Likely to sell faster than
Zillow last checked:
Listing updated:
Listed by:
Sherri Thaxton,
CENTURY 21 Nachman Realty 757-638-5700
Source: REIN Inc.,MLS#: 10646894
Facts & features
Interior
Bedrooms & bathrooms
- Bedrooms: 4
- Bathrooms: 2
- Full bathrooms: 2
Rooms
- Room types: 1st Floor BR, 1st Floor Primary BR, Attic, Breakfast Area, Fin. Rm Over Gar, PBR with Bath, Office/Study, Sun Room, Utility Closet, Workshop
Primary bedroom
- Level: First
Bedroom
- Level: First
Full bathroom
- Level: First
Dining room
- Level: First
Family room
- Level: First
Kitchen
- Level: First
Living room
- Level: First
Utility room
- Level: First
Heating
- Natural Gas
Cooling
- Central Air
Appliances
- Included: Dishwasher, Disposal, Dryer, Microwave, Electric Range, Refrigerator, Washer, Electric Water Heater
- Laundry: Dryer Hookup, Washer Hookup
Features
- Walk-In Closet(s), Ceiling Fan(s), Entrance Foyer, Pantry
- Flooring: Carpet, Laminate/LVP
- Doors: Storm Door(s)
- Basement: Crawl Space
- Attic: Pull Down Stairs,Walk-In
- Number of fireplaces: 1
- Fireplace features: Fireplace Gas-natural
Interior area
- Total interior livable area: 2,800 sqft
Video & virtual tour
Property
Parking
- Total spaces: 1
- Parking features: Garage Att 1 Car, Off Street, Driveway, On Street, Garage Door Opener
- Attached garage spaces: 1
- Has uncovered spaces: Yes
Accessibility
- Accessibility features: Main Floor Laundry, Pocket Doors
Features
- Stories: 1.5
- Patio & porch: Deck, Patio, Porch
- Exterior features: Inground Sprinkler
- Pool features: In Ground
- Fencing: Back Yard,Wood,Fenced
- Waterfront features: Not Waterfront
Lot
- Size: 0.3 Acres
Details
- Additional structures: Gazebo
- Parcel number: 0584001000250
- Zoning: R10S
- Other equipment: Pump
Construction
Type & style
- Home type: SingleFamily
- Architectural style: Ranch
- Property subtype: Single Family Residence
Materials
- Vinyl Siding
- Roof: Asphalt Shingle
Condition
- New construction: No
- Year built: 1992
Utilities & green energy
- Sewer: City/County
- Water: City/County, Well
- Utilities for property: Cable Hookup
Community & HOA
Community
- Security: Security System
- Subdivision: Las Gaviotas
HOA
- Has HOA: Yes
- HOA fee: $29 monthly
Location
- Region: Chesapeake
Financial & listing details
- Price per square foot: $214/sqft
- Tax assessed value: $513,200
- Annual tax amount: $5,100
- Date on market: 7/31/2026
Estimated market value
$599,200
$569,000 - $629,000
$3,499/mo
Price history
Price history is unavailable.
Public tax history
| Year | Property taxes | Tax assessment |
|---|---|---|
| 2025 | $5,183 +4.6% | $513,200 +4.6% |
| 2024 | $4,955 +4.2% | $490,600 +4.2% |
| 2023 | $4,756 +10.8% | $470,900 +15.2% |
| 2022 | $4,293 +12.8% | $408,900 +12.8% |
| 2021 | $3,807 | $362,600 +3.9% |
| 2020 | -- | $348,900 +1.2% |
| 2019 | $3,620 +1.1% | $344,800 +1.1% |
| 2018 | $3,579 +3.8% | $340,900 +3.8% |
| 2017 | $3,447 0% | $328,300 |
| 2016 | $3,447 +0.8% | $328,300 +0.8% |
| 2015 | $3,421 | $325,800 +2% |
| 2014 | $3,421 +2% | $319,300 |
| 2013 | $3,353 -1.2% | $319,300 -1.2% |
| 2012 | $3,394 -4.4% | $323,200 -4.4% |
| 2011 | $3,551 -2.7% | $338,200 -2.7% |
| 2010 | $3,651 -1.4% | $347,700 -1.4% |
| 2009 | $3,703 -4.2% | $352,700 -4.2% |
| 2008 | $3,867 -3.2% | $368,300 -2.3% |
| 2007 | $3,996 -2.8% | $377,000 +1.8% |
| 2006 | $4,109 +48.5% | $370,200 +71.2% |
| 2004 | $2,767 +10.2% | $216,200 +10.2% |
| 2003 | $2,510 +25.7% | $196,100 +25.7% |
| 2002 | $1,997 +5.2% | $156,000 +5.2% |
| 2001 | $1,898 | $148,300 |
Find assessor info on the county website
Monthly payment
Est. payment
Payment breakdown
Explore the cost of this home by adjusting the details. Changes won't be saved.Climate risks
Neighborhood: Great Bridge
Nearby schools
Schools provided by the listing agent
- Elementary: Cedar Road Elementary
- Middle: Great Bridge Middle
- High: Grassfield
Source: REIN Inc.. This data may not be complete. We recommend contacting the local school district to confirm school assignments for this home.
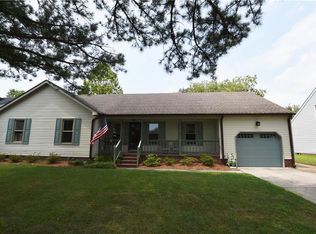
Similar homes
- $667,0005 bd3 ba3k sqft504 Aguila Ct, Chesapeake, VA 23322For Sale
 MLS ID #10647378, Melissa Boyce. REIN Inc.
 - $600,0004 bd3 ba2.9k sqft705 Turnbuckle Ct, Chesapeake, VA 23322For Sale
 MLS ID #10645717, Christine Cahoon. REIN Inc.
 - $610,0004 bd3 ba3k sqft609 Edgewood Arch, Chesapeake, VA 23322For Sale
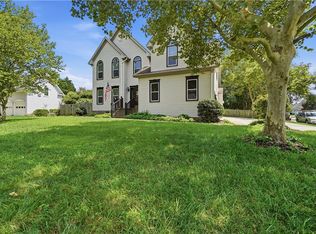 MLS ID #10646683, Christine Burgdorf. REIN Inc.
 - $535,0004 bd3 ba2.3k sqft424 Pines Of Warrick Dr, Chesapeake, VA 23322For Sale
 MLS ID #10653596, Laura Daugherty. REIN Inc.
