Welcome to this private and serene mountain retreat, thoughtfully updated with fresh interior and exterior paint, new carpet, a partially remodeled kitchen, updated primary bath, and new composite decking with metal railings. Warm and inviting, the home features ambient lighting and a stunning two-sided fireplace. The entry opens to a tiled foyer/mudroom—ideal for Colorado’s changing seasons—leading to the garage/utility area, a bedroom, ¾ bath, and functional laundry room. The primary suite offers both walk-in and standard closets, plus direct deck access with a structurally reinforced, pre-wired space ready for a hot tub. The ensuite bath includes a soaking tub, oversized shower, and dual sinks. The kitchen showcases updated countertops and newer appliances, including a refrigerator, oven, microwave, and dishwasher, along with a walk-in pantry and backyard access. The main level also features a dramatic family room with soaring ceilings overlooked by a third-story loft. Upstairs, you’ll find a guest bedroom with a ¾ bath and two additional bedrooms adjacent to a dual-entry bathroom. Outside, enjoy breathtaking views, professional landscaping, generous storage, and usable land. The property includes a synthetic turf backyard, waterfall-fed pond, and perennial garden—perfect for relaxing or entertaining. Additional features include two sheds and a Morton pole barn with two horse stalls, ideal for storage, hobbies, or animals. Designed for self-sufficiency, the property also offers a chicken coop and grazing space for small livestock. A 4-bedroom, 8-person septic system is in place. Conveniently located near hiking, biking, and fishing, with easy access to Hwy 285 for commuting to Denver. Groceries are about 20 minutes away, with dining and essentials just 10 minutes away, and metro shopping within 40 minutes.
Sold for $950,000
$950,000
318 Road D, Pine, CO 80470
5beds
3,460sqft
Single Family Residence
Built in 1995
5.7 Acres Lot
$938,200 Zestimate®
$275/sqft
$4,117 Estimated rent
Home value
$938,200
$835,000 - $1.06M
$4,117/mo
Zestimate® history
Owner options
List your home for rent
$4,117/mo
Rent Zestimate®
Find your next renter with Zillow Rental Manager. Plus, with online applications, you can quickly screen prospective tenants – for free.
$4,117/mo
Rent Zestimate®
Refinance and save
$5,418/mo
Est. payment
Refinancing to a lower rate could help reduce your monthly payments and save thousands over the life of the loan.
$5,418/mo
Est. payment
Explore your selling options
Work with a Zillow partner agent
Leverage their expertise and Zillow's premium Showcase listings to get your home seen by more buyers.
Get startedList with your own agent
Get your home in front of millions of buyers by listing it on Zillow.
Learn how to do itSell it yourself
Take full control of how buyers see your home on Zillow by listing For Sale by Owner (FSBO).
List your homeWhat's special
Two-sided fireplaceUsable landPerennial flower gardenChicken coopSynthetic grass yardAttached walk-in pantryImmediate deck access
Zillow last checked:
Listing updated:
Listed by:
Allison Jansson 303-829-8085 allison@janssoncrossroadsteam.com,
Brookshire Homes Realty,
Dawson Jansson 303-912-3030,
Brookshire Homes Realty
Bought with:
Nichelle Phillips, 100092011
Lifestyle International Realty
Source: REcolorado as distributed by MLS GRID,MLS#: 9585949
Facts & features
Interior
Bedrooms & bathrooms
- Bedrooms: 5
- Bathrooms: 5
- Full bathrooms: 2
- 3/4 bathrooms: 2
- 1/2 bathrooms: 1
- Main level bathrooms: 2
- Main level bedrooms: 1
Bedroom
- Description: Lower Level Bedroom
- Level: Lower
- Area: 178.2 Square Feet
- Dimensions: 13.5 x 13.2
Bedroom
- Description: Walk-In-Closet & Standard Closet, Deck Access & Wired For Hot Tub
- Features: Primary Suite
- Level: Main
- Area: 246.45 Square Feet
- Dimensions: 15.9 x 15.5
Bedroom
- Description: Walk-In-Closet, Ceiling Fan With 3/4 Bath
- Level: Upper
- Area: 186.3 Square Feet
- Dimensions: 13.5 x 13.8
Bedroom
- Description: Ceiling Fan & Standard Closet
- Level: Upper
- Area: 116.27 Square Feet
- Dimensions: 10.11 x 11.5
Bedroom
- Description: Walk-In-Closet, Ceiling Fan
- Level: Upper
- Area: 137.55 Square Feet
- Dimensions: 13.1 x 10.5
Bathroom
- Level: Lower
Bathroom
- Description: 5 Piece Bath
- Features: Primary Suite
- Level: Main
- Area: 146.06 Square Feet
- Dimensions: 10.9 x 13.4
Bathroom
- Level: Main
Bathroom
- Description: In Bedroom
- Level: Upper
Bathroom
- Description: Jack & Jill Full Bath
- Level: Upper
Dining room
- Description: Deck Access
- Level: Main
- Area: 177 Square Feet
- Dimensions: 15 x 11.8
Family room
- Description: Double Sided Gas Fireplace, Deck Access
- Level: Main
- Area: 284.49 Square Feet
- Dimensions: 13.11 x 21.7
Kitchen
- Description: Stainless Appliances, Walk-In-Pantry,
- Level: Main
- Area: 185.76 Square Feet
- Dimensions: 12.9 x 14.4
Laundry
- Level: Lower
- Area: 72.27 Square Feet
- Dimensions: 7.3 x 9.9
Living room
- Description: Double Sided Gas Fireplace, Deck Access
- Level: Main
- Area: 162.5 Square Feet
- Dimensions: 13 x 12.5
Loft
- Description: Over Looks Family Room
- Level: Upper
Utility room
- Description: In Garage With Utility Sink & Workshop
- Level: Lower
Heating
- Baseboard, Hot Water, Propane
Cooling
- None
Appliances
- Included: Convection Oven, Cooktop, Dishwasher, Disposal, Double Oven, Dryer, Microwave, Oven, Range, Range Hood, Refrigerator, Self Cleaning Oven, Washer
Features
- Ceiling Fan(s), Corian Counters, Entrance Foyer, Five Piece Bath, High Ceilings, Jack & Jill Bathroom, Open Floorplan, Pantry, Primary Suite, Radon Mitigation System, Smoke Free, Vaulted Ceiling(s), Walk-In Closet(s)
- Flooring: Carpet, Tile, Wood
- Windows: Double Pane Windows, Window Coverings, Window Treatments
- Has basement: No
- Number of fireplaces: 1
- Fireplace features: Family Room, Gas Log, Living Room
Interior area
- Total structure area: 3,460
- Total interior livable area: 3,460 sqft
- Finished area above ground: 3,460
Property
Parking
- Total spaces: 2
- Parking features: Circular Driveway, Concrete, Exterior Access Door, Insulated Garage, Lighted, Oversized, Storage
- Attached garage spaces: 2
- Has uncovered spaces: Yes
Features
- Levels: Multi/Split
- Patio & porch: Covered, Deck, Front Porch, Patio
- Exterior features: Balcony, Dog Run, Lighting, Private Yard, Water Feature
- Fencing: Partial
- Has view: Yes
- View description: Mountain(s), Valley
Lot
- Size: 5.7 Acres
- Features: Fire Mitigation, Landscaped, Level, Many Trees, Mountainous, Rock Outcropping, Secluded, Sloped
- Residential vegetation: Aspen, Mixed, Natural State, Partially Wooded, Wooded
Details
- Parcel number: 17271
- Zoning: Agricultural
- Special conditions: Standard
Construction
Type & style
- Home type: SingleFamily
- Architectural style: Mountain Contemporary
- Property subtype: Single Family Residence
Materials
- Frame, Wood Siding
- Foundation: Slab
- Roof: Composition
Condition
- Updated/Remodeled
- Year built: 1995
Details
- Warranty included: Yes
Utilities & green energy
- Electric: 110V, 220 Volts
- Water: Well
- Utilities for property: Electricity Connected, Propane
Green energy
- Energy efficient items: Appliances
Community & HOA
Community
- Security: Carbon Monoxide Detector(s), Radon Detector, Smoke Detector(s)
- Subdivision: Hidden Valley Ranches
HOA
- Has HOA: No
Location
- Region: Pine
Financial & listing details
- Price per square foot: $275/sqft
- Tax assessed value: $888,884
- Annual tax amount: $2,478
- Date on market: 3/21/2026
- Listing terms: Cash,Conventional,FHA,VA Loan
- Exclusions: Starlink Equipment, Antler Chandelier Above Dining Room Table, Sellers Personal Property.
- Ownership: Individual
- Electric utility on property: Yes
- Road surface type: Dirt
Price history
| Date | Event | Price |
|---|---|---|
| 5/26/2026 | Sold | $950,000-5%$275/sqft |
Source:  REcolorado as distributed by MLS GRID #9585949 Report a problem REcolorado as distributed by MLS GRID #9585949 Report a problem | ||
| 5/14/2026 | Pending sale | $999,999$289/sqft |
Source: REcolorado as distributed by MLS GRID #9585949 Report a problem | ||
| 5/3/2026 | Price change | $999,999-8.8%$289/sqft |
Source: REcolorado as distributed by MLS GRID #9585949 Report a problem | ||
| 3/21/2026 | Listed for sale | $1,097,000+127.4%$317/sqft |
Source: REcolorado as distributed by MLS GRID #9585949 Report a problem | ||
| 2/14/2005 | Sold | $482,500$139/sqft |
Source: Public Record Report a problem | ||
Public tax history
| Year | Property taxes | Tax assessment |
|---|---|---|
| 2025 | $2,478 +1.7% | $62,410 +49% |
| 2024 | $2,438 -0.8% | $41,890 -8.9% |
| 2023 | $2,458 +3.7% | $45,970 +18.4% |
| 2022 | $2,370 -7.1% | $38,820 -3.3% |
| 2021 | $2,551 -1.9% | $40,140 -1.9% |
| 2020 | $2,601 -1.8% | $40,920 |
| 2019 | $2,647 +2.8% | $40,920 +3.2% |
| 2017 | $2,575 +12.4% | $39,660 +12.4% |
| 2016 | $2,291 -0.8% | $35,280 |
| 2015 | $2,310 +46.3% | $35,280 |
| 2014 | $1,580 -13.9% | -- |
| 2013 | $1,834 +0.5% | $25,190 |
| 2012 | $1,826 +6.4% | -- |
| 2011 | $1,716 | -- |
Find assessor info on the county website
Neighborhood: 80470
Nearby homes
- $1,047,6004 bd3 ba4.9k sqft214 Road D, Pine, CO 80470Off Market
- $578,7002 bd1 ba960 sqft416 Road D, Pine, CO 80470Off Market
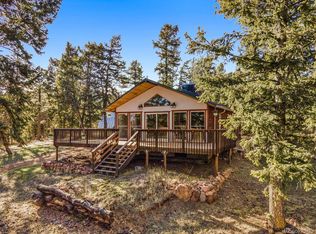
- $1,095,8894 bd3 ba3.2k sqft325 Road D, Pine, CO 80470For Sale

- $751,5003 bd2 ba1.9k sqft261 Road C, Pine, CO 80470Off Market
- $875,1354 bd3 ba4k sqft173 Road C, Pine, CO 80470Sold
- $1,199,0004 bd4 ba6.6k sqft367 County Road C, Pine, CO 80470Off Market
- $507,1002 bd1 ba1.4k sqft112 Road D, Pine, CO 80470Off Market
- $235,0005 acres87 Road C, Pine, CO 80470Sold
Nearby schools
GreatSchools rating
- 9/10Deer Creek Elementary SchoolGrades: PK-5Distance: 3.9 mi
- 9/10Fitzsimmons Middle SchoolGrades: 6-8Distance: 7.6 mi
- 5/10Platte Canyon High SchoolGrades: 9-12Distance: 7.6 mi
Schools provided by the listing agent
- Elementary: Fitzsimmons
- Middle: Platte Canyon
- High: Platte Canyon
- District: Platte Canyon RE-1
Source: REcolorado as distributed by MLS GRID. This data may not be complete. We recommend contacting the local school district to confirm school assignments for this home.


Get pre-qualified for a loan
At Zillow Home Loans, we can pre-qualify you in as little as 5 minutes with no impact to your credit score.An equal housing lender. NMLS #10287.
- Colorado
- Park County
- Pine
- 80470
- 318 Road D
